CA LA LUA
CA LA LUA
Home refurbishment · El Masnou
Ca la Lua is a two-storey terraced house in El Masnou, with a courtyard at each end of the plot: one at the front, facing the street, and another at the back. The full refurbishment of the home starts from a simple idea: to recover the Mediterranean way of life, where light, air and the outdoors are part of everyday living.
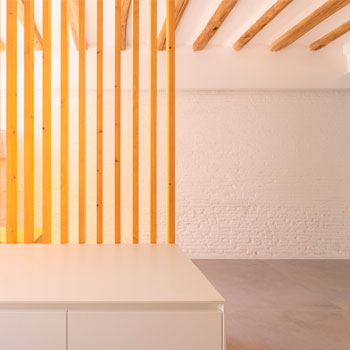
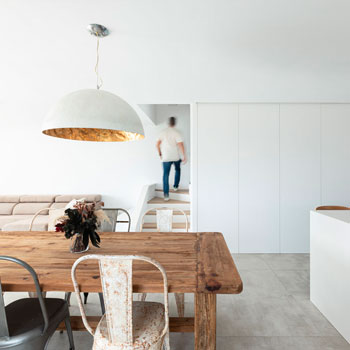
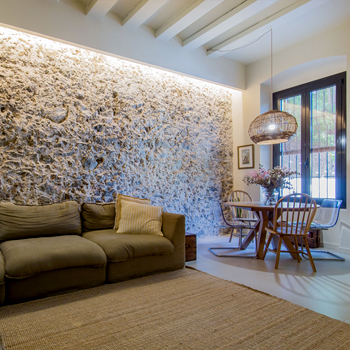
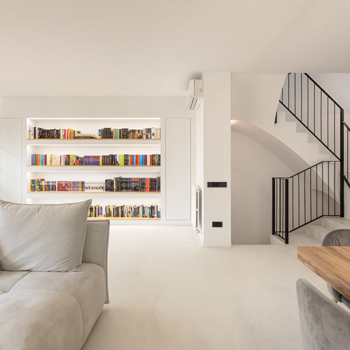
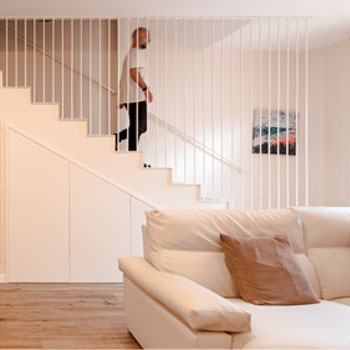
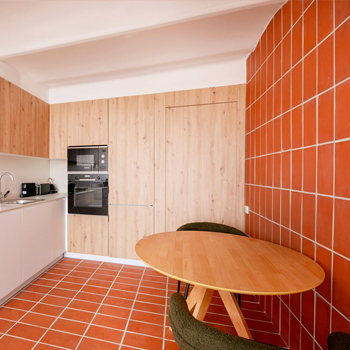
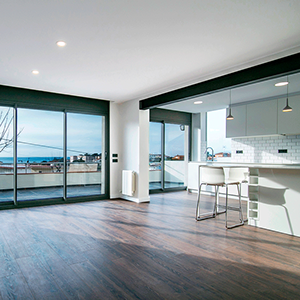
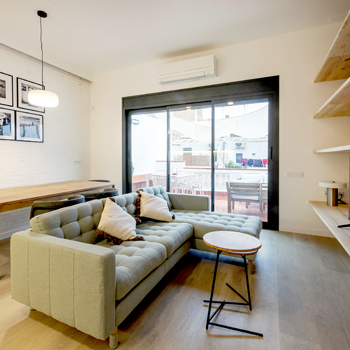
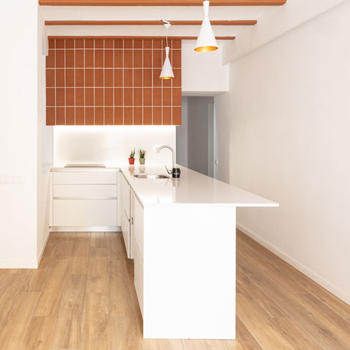
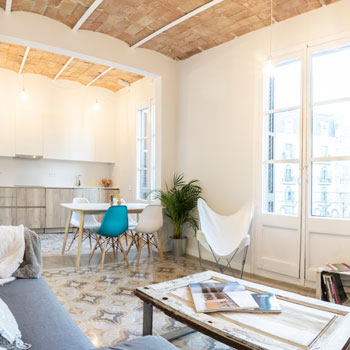
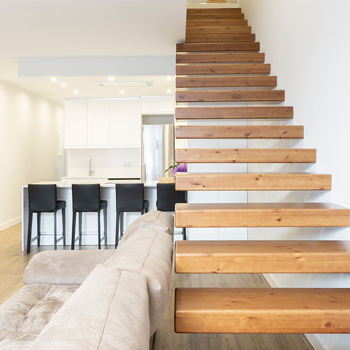
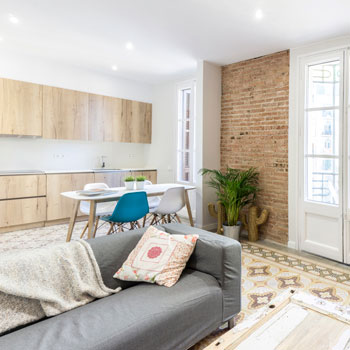
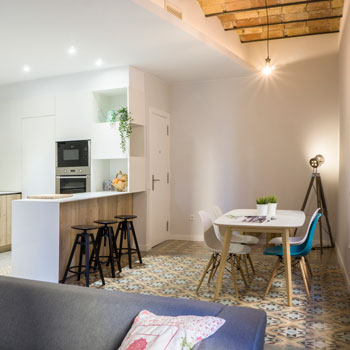
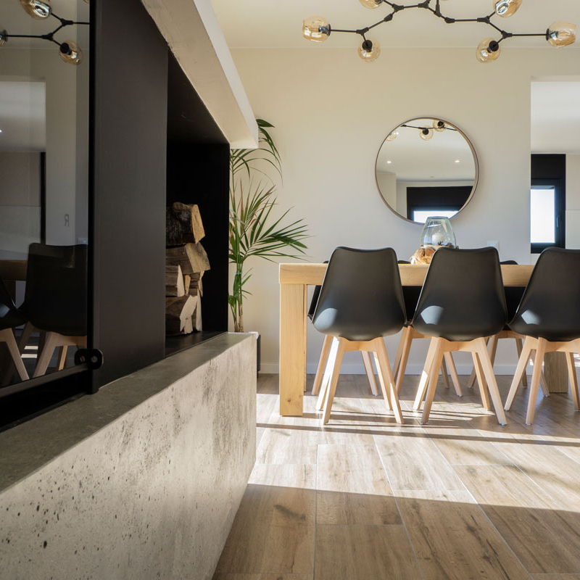
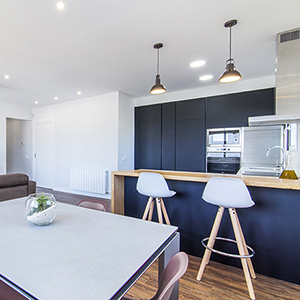
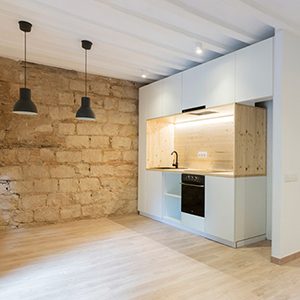
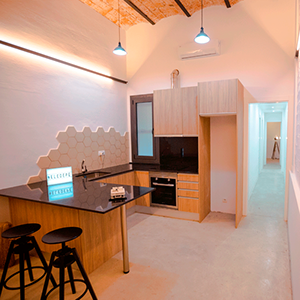
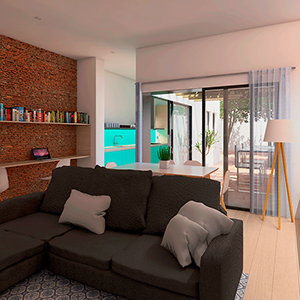
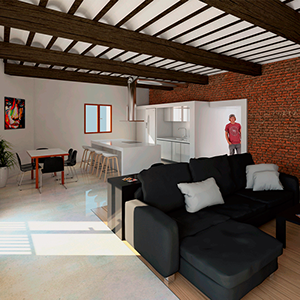
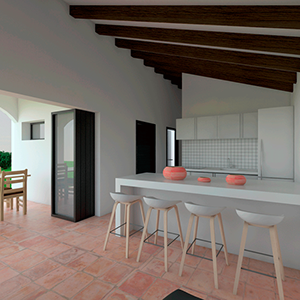
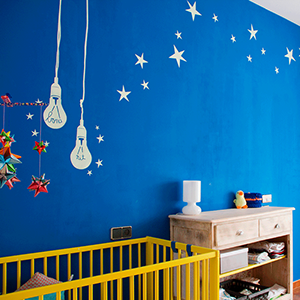
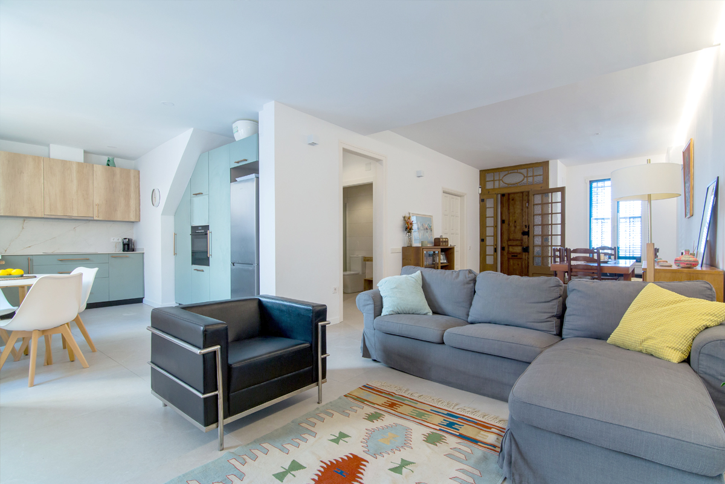
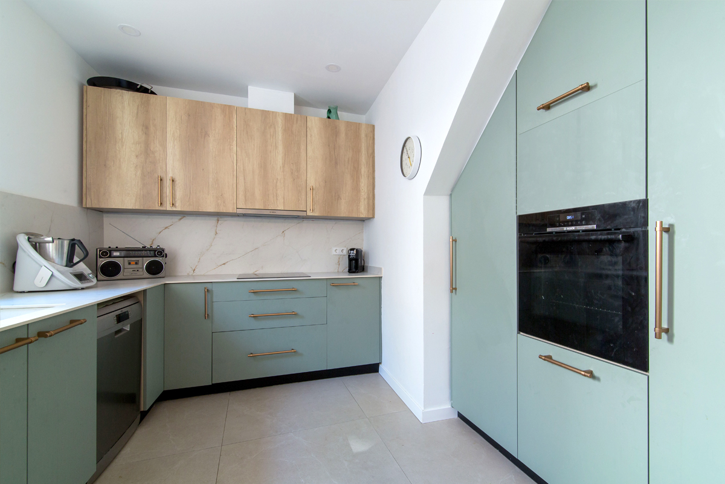
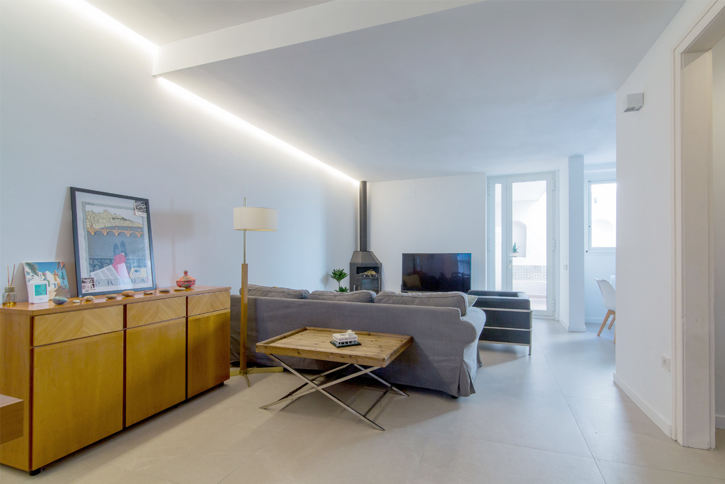
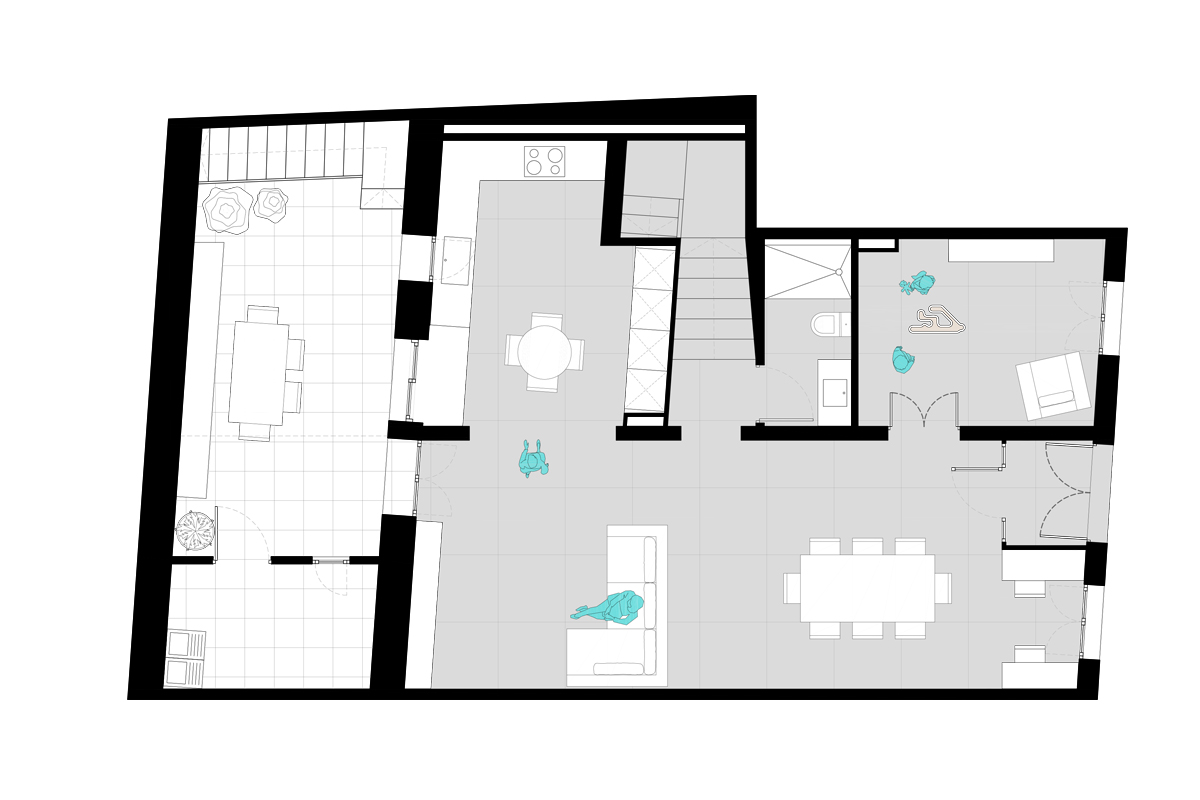
The ground floor is freed from partitions and becomes a large day space that runs through the house from one courtyard to the other. Living room, dining room and kitchen share a single space, open to daylight and to cross ventilation between the two façades. The kitchen fits beneath the staircase and opens directly onto the courtyard. Next to the entrance, a flexible room houses the children's play area.
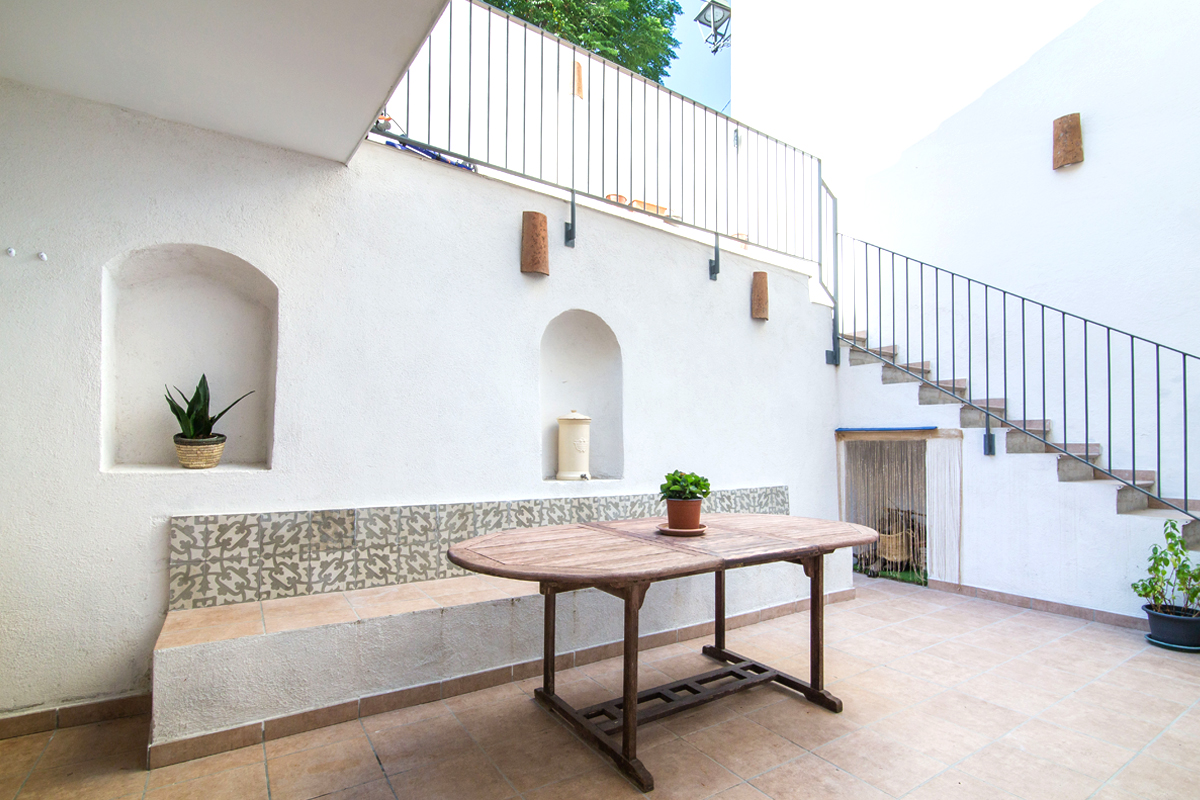
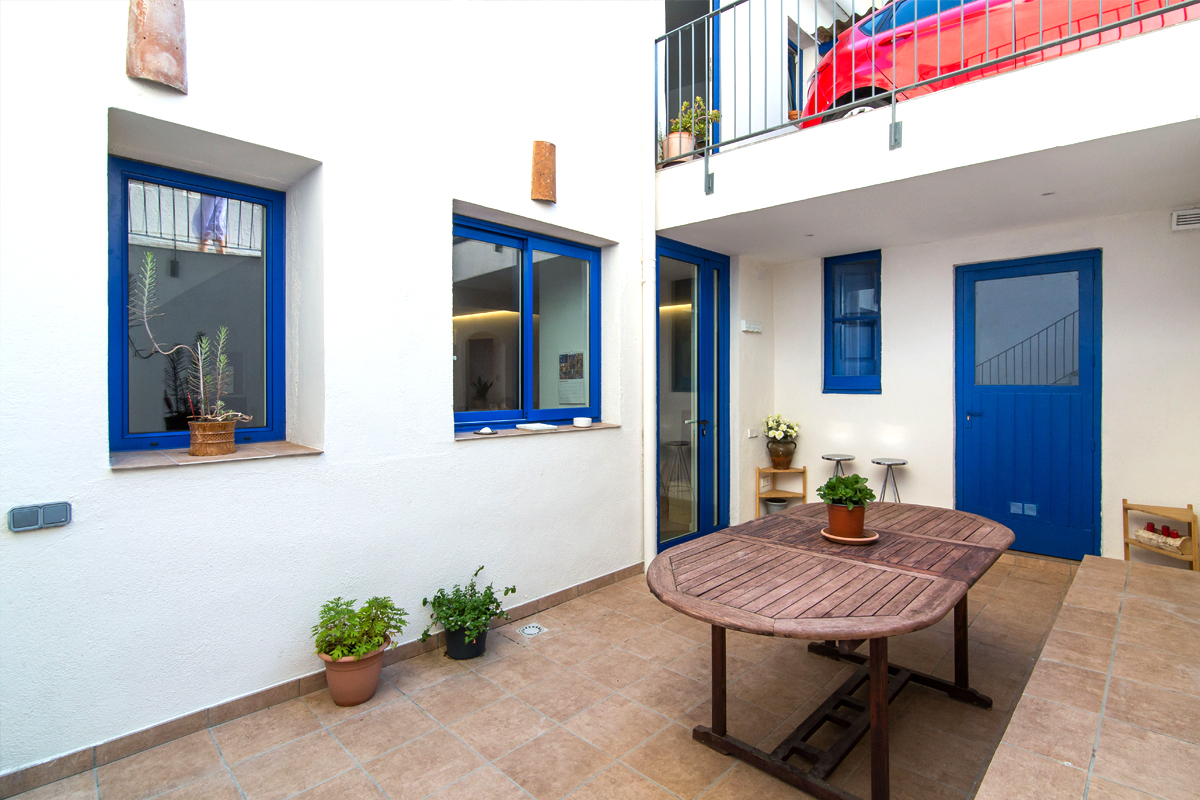
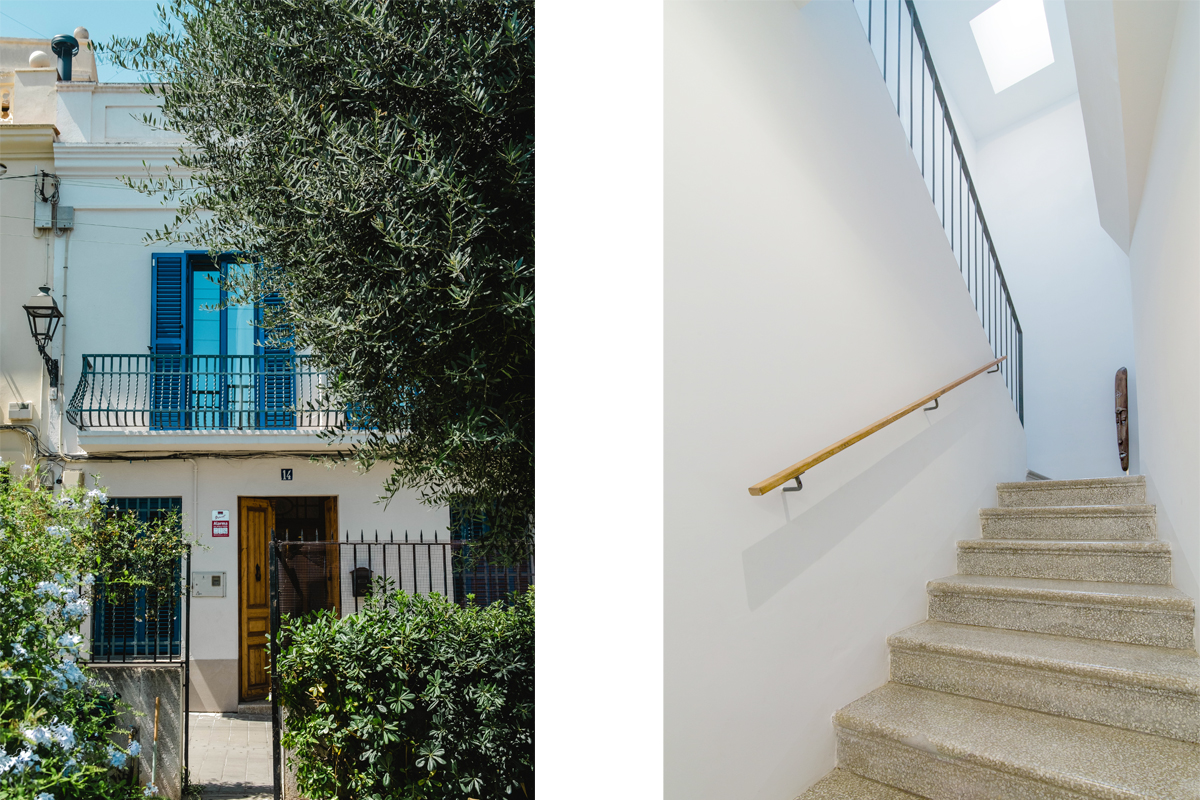
The planted front courtyard acts as a filter between the street and the home, offering a first outdoor space at the entrance. The rear courtyard is the heart of the house: another room, open to the sky, where life happens for much of the year. Whitewashed walls, niches, a built-in bench clad in encaustic tiles, ceramic flooring and blue joinery define its character. An outdoor staircase connects it to the upper level of the plot.
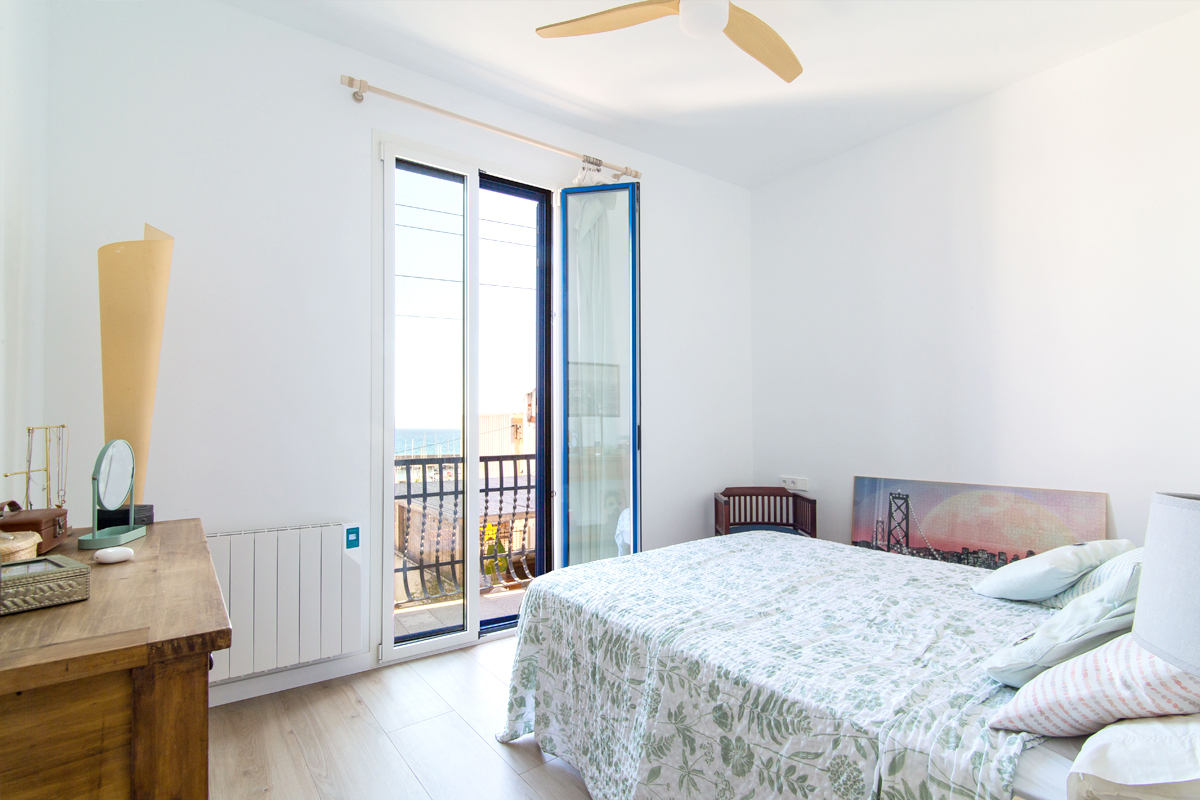
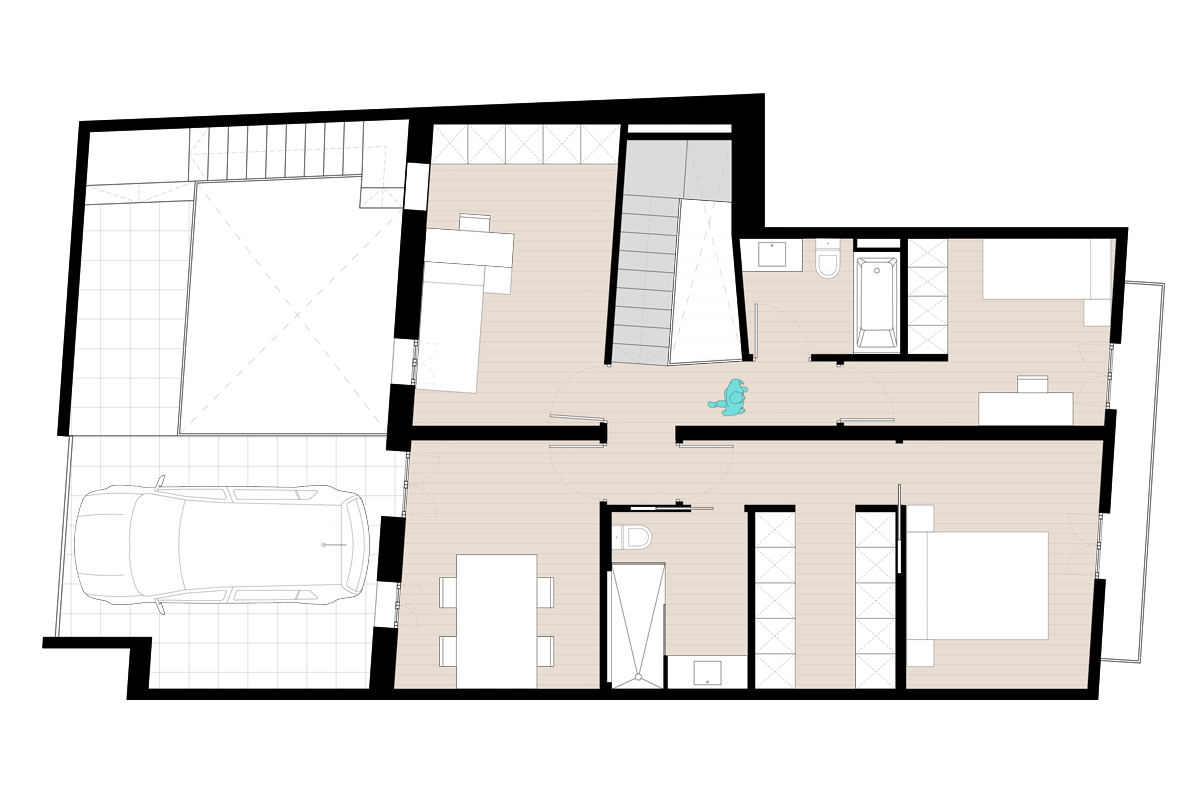
The upper floor contains the bedrooms and bathrooms. The staircase, topped by a skylight, brings daylight into the centre of the home. The main bedroom opens onto the balcony on the street façade, with views of the sea.
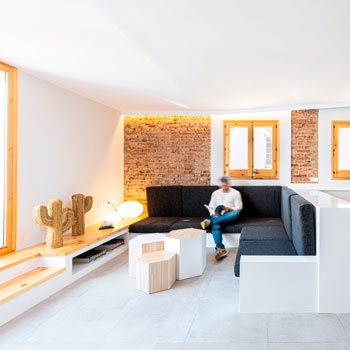
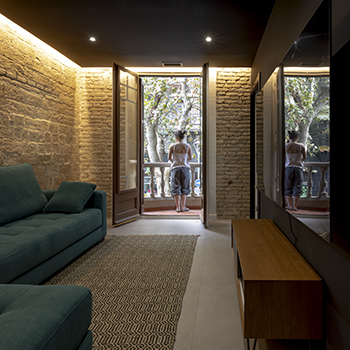
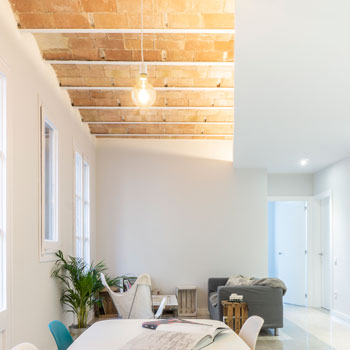
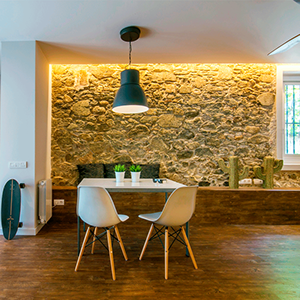
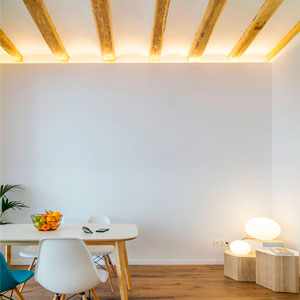
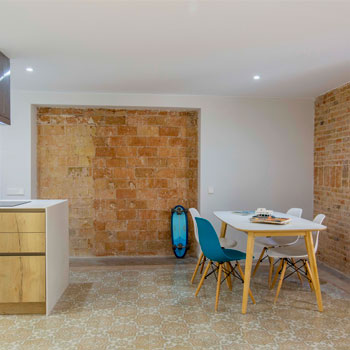
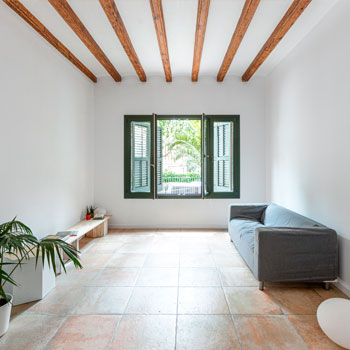
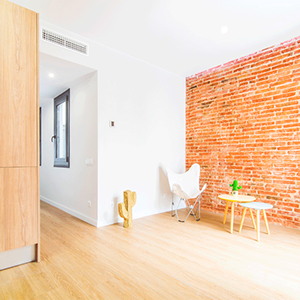
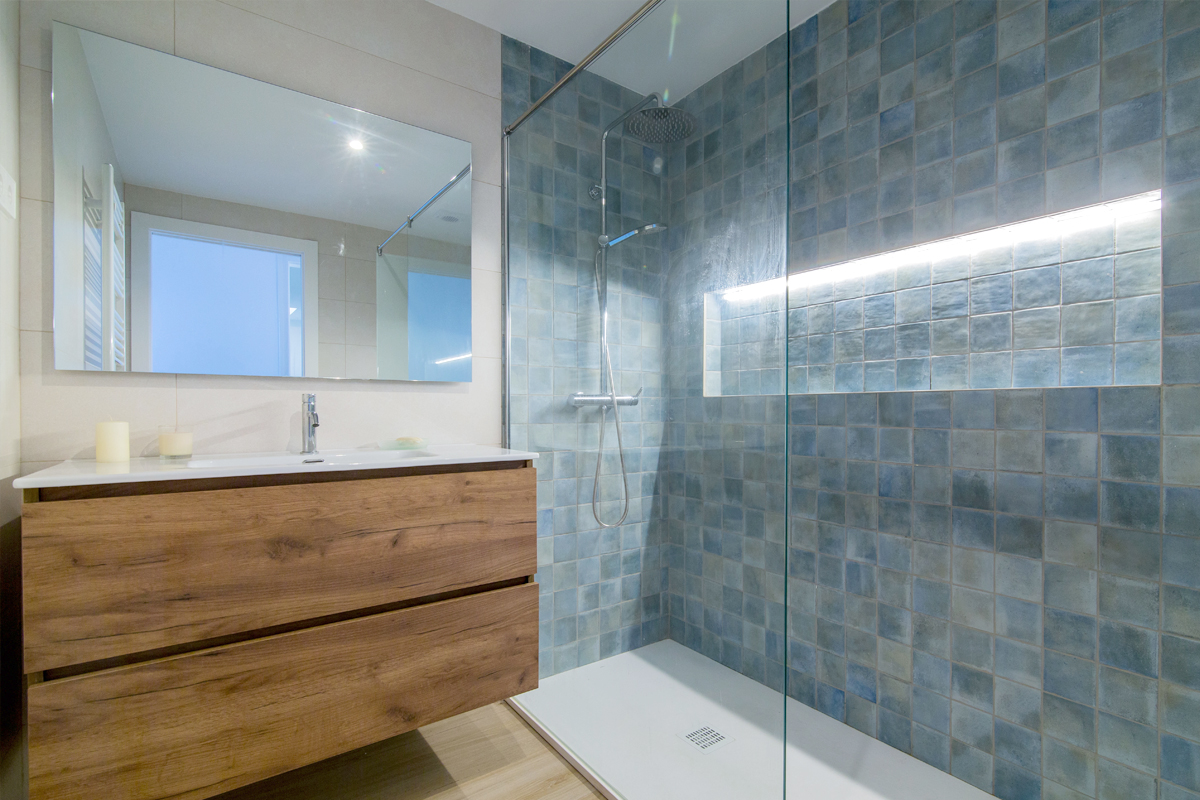
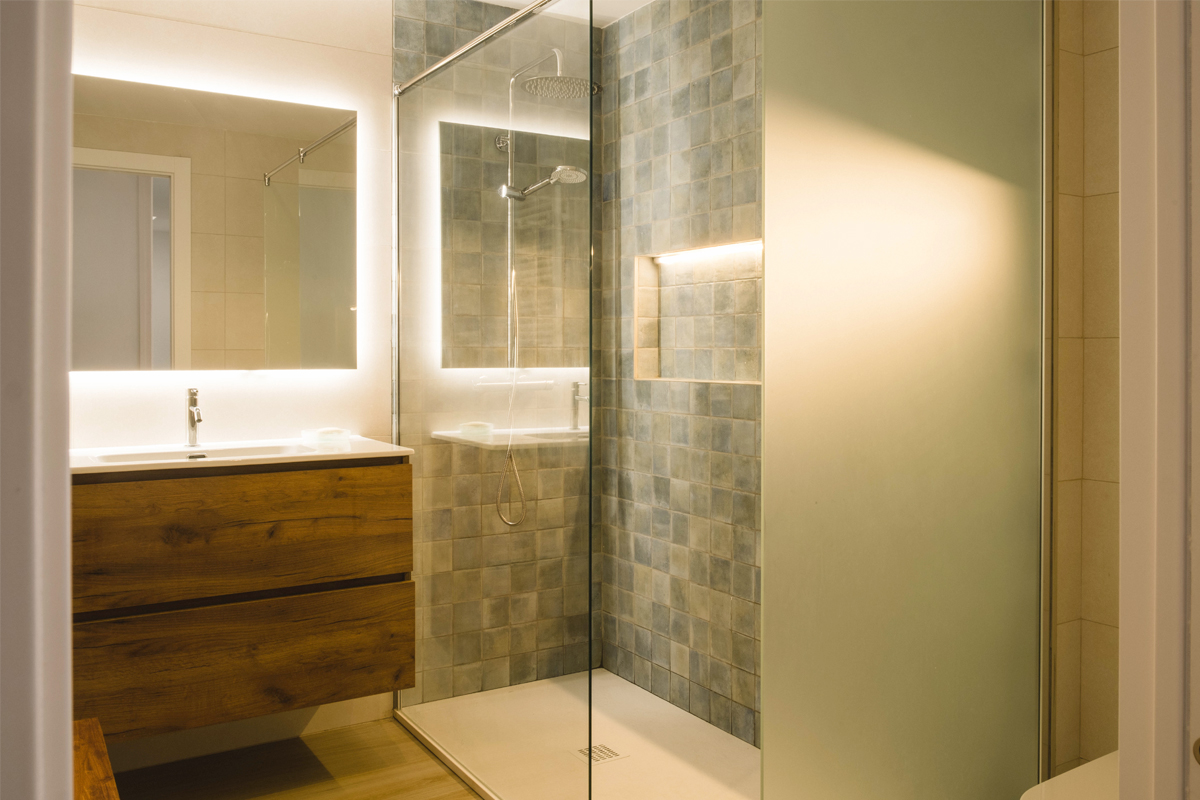
Materials and colours evoke the Mediterranean: white walls and ceilings to multiply the light, blue window frames and shutters, handmade ceramic tiles in watery tones in the bathrooms, wood and light-coloured floors. Indirect lighting and natural ventilation complete a cool, bright home, designed to be lived from the inside out.