CAN CIRERA

CAN CIRERA
Home refurbishment · Old town of El Masnou
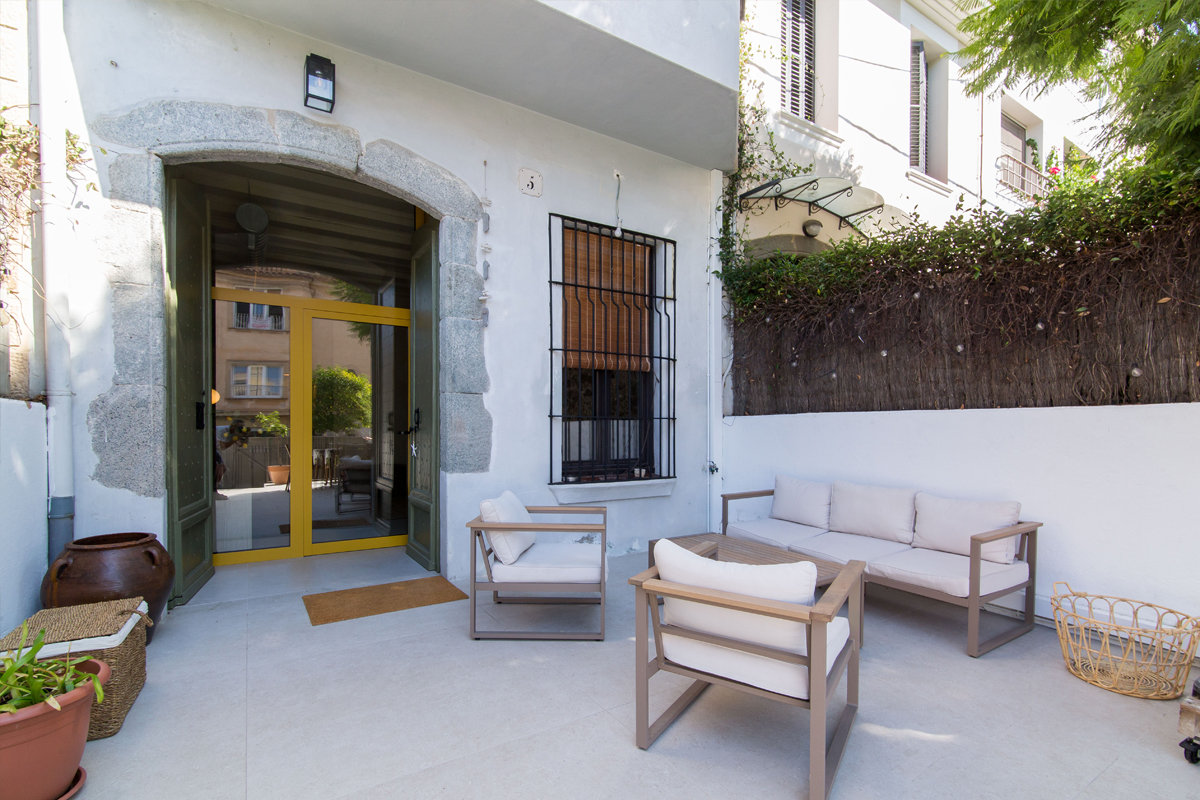
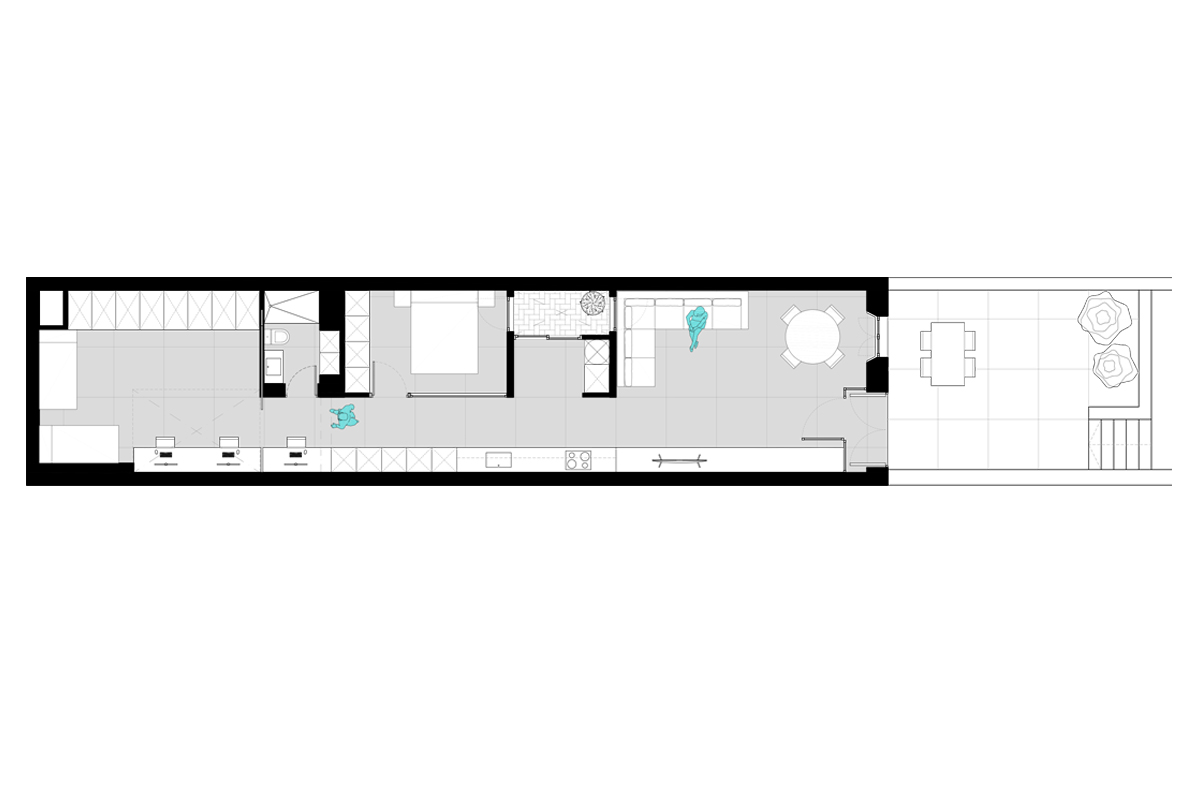
Can Cirera occupies the ground floor of a terraced house in the old town of El Masnou. It is a narrow, very deep single-bay plan, with a front courtyard and an entrance through an arched stone doorway.
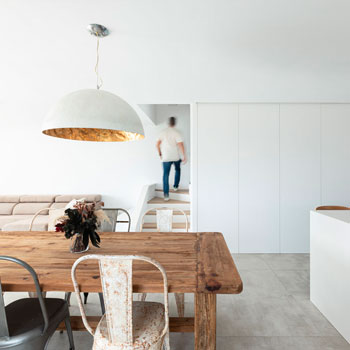
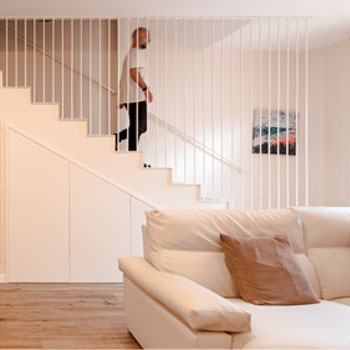
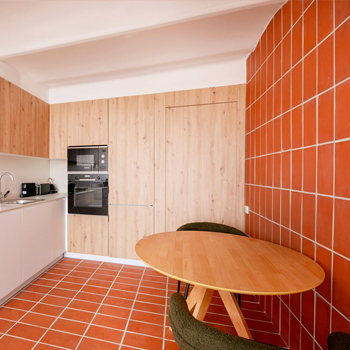
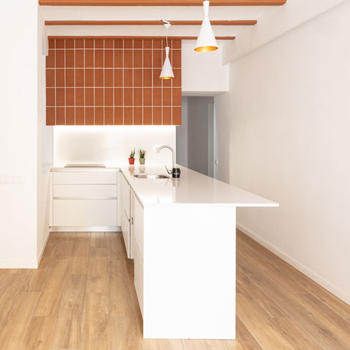
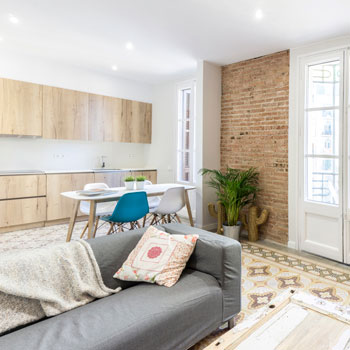
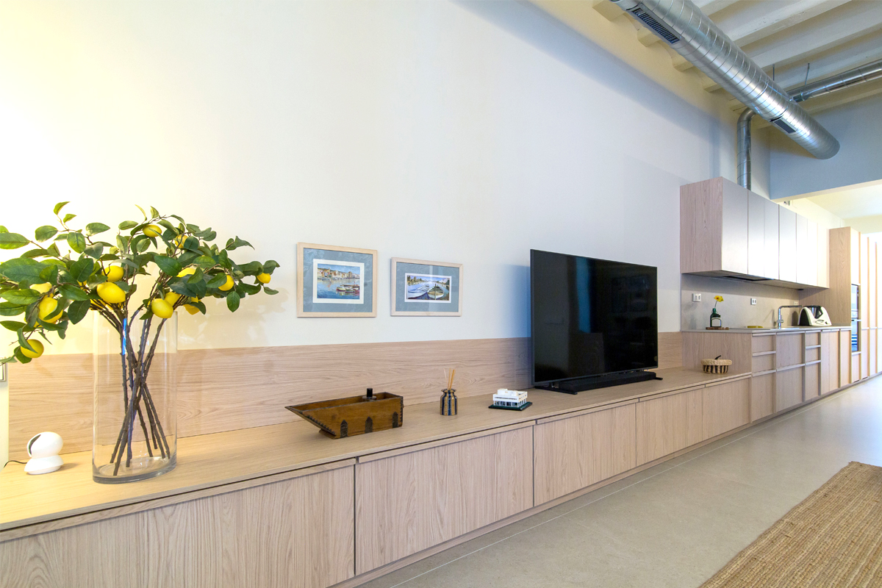
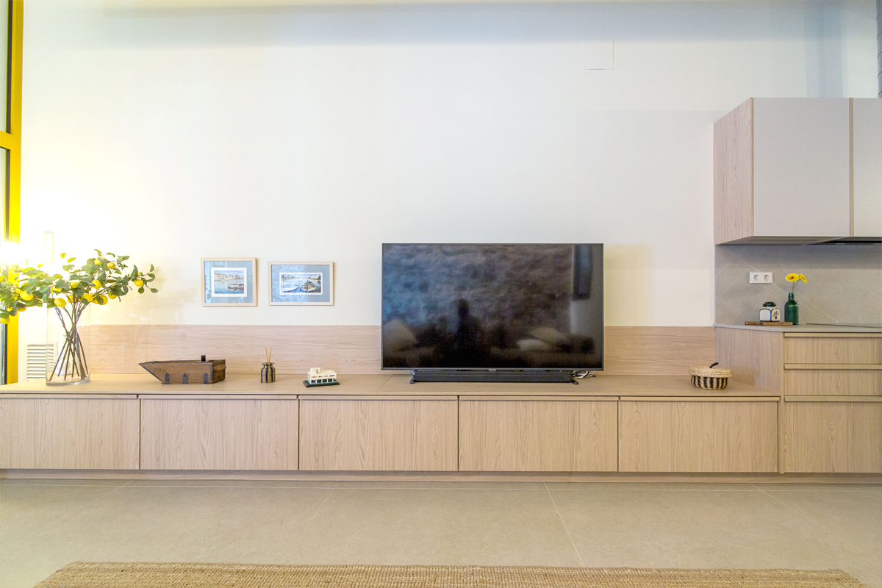
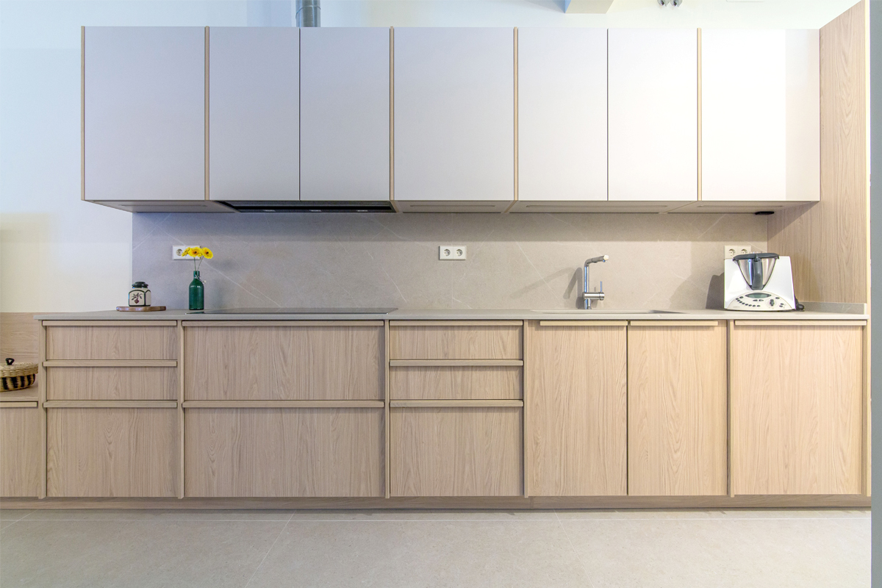
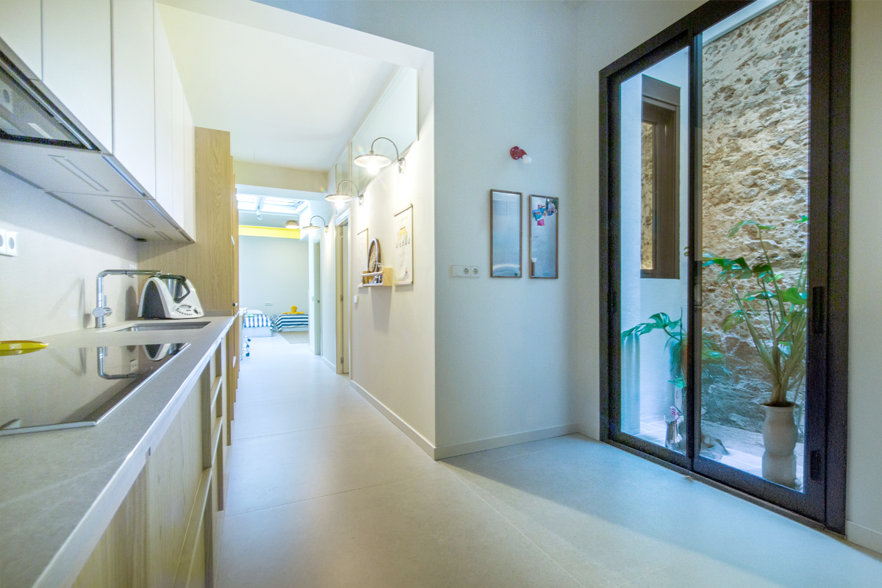
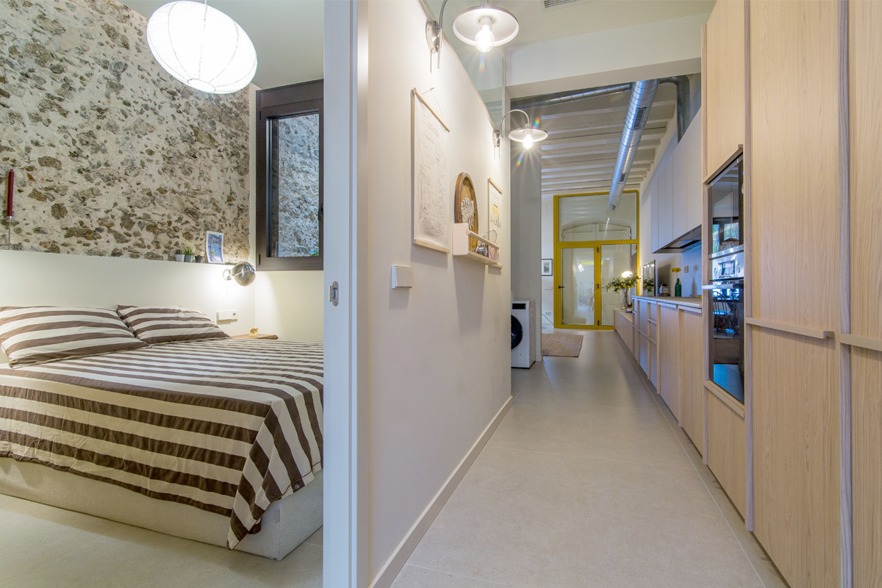
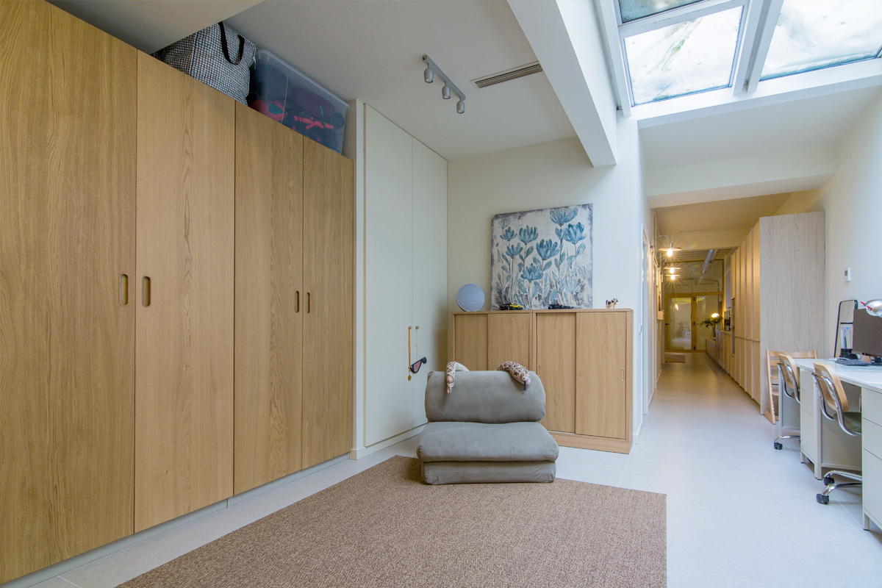
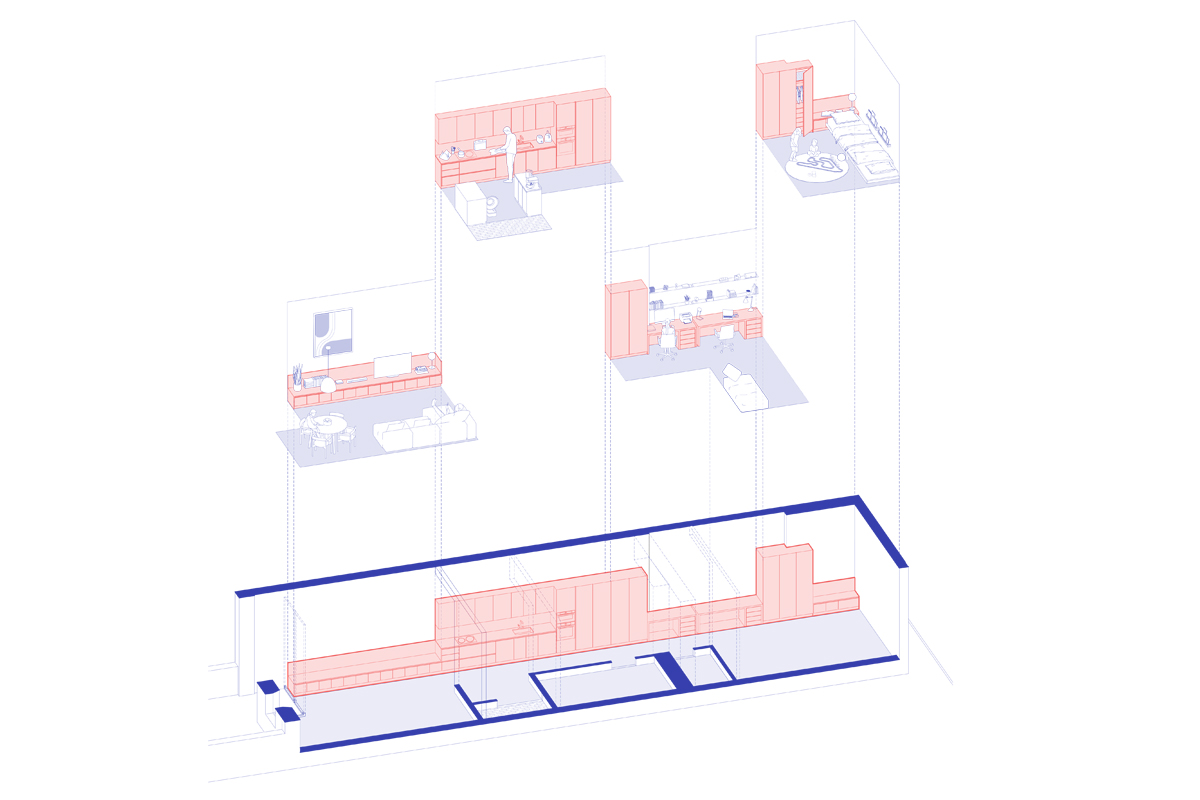
The project starts from a simple gesture: a single continuous piece of timber joinery that runs the full length of the house along one of the party walls. As it moves through the plan, it adapts: living-room unit, kitchen, wardrobe and, finally, study desk. It organises the whole home and leaves a clear route from one end to the other.
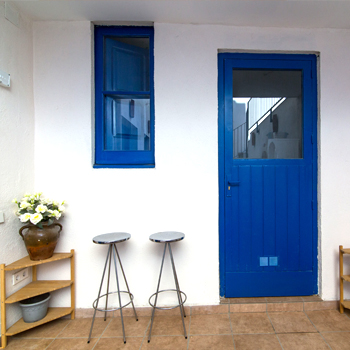
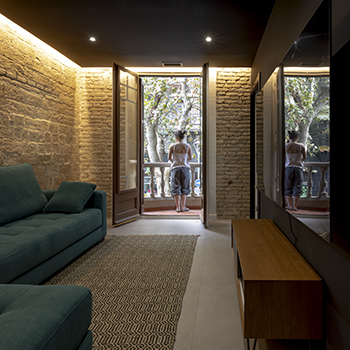
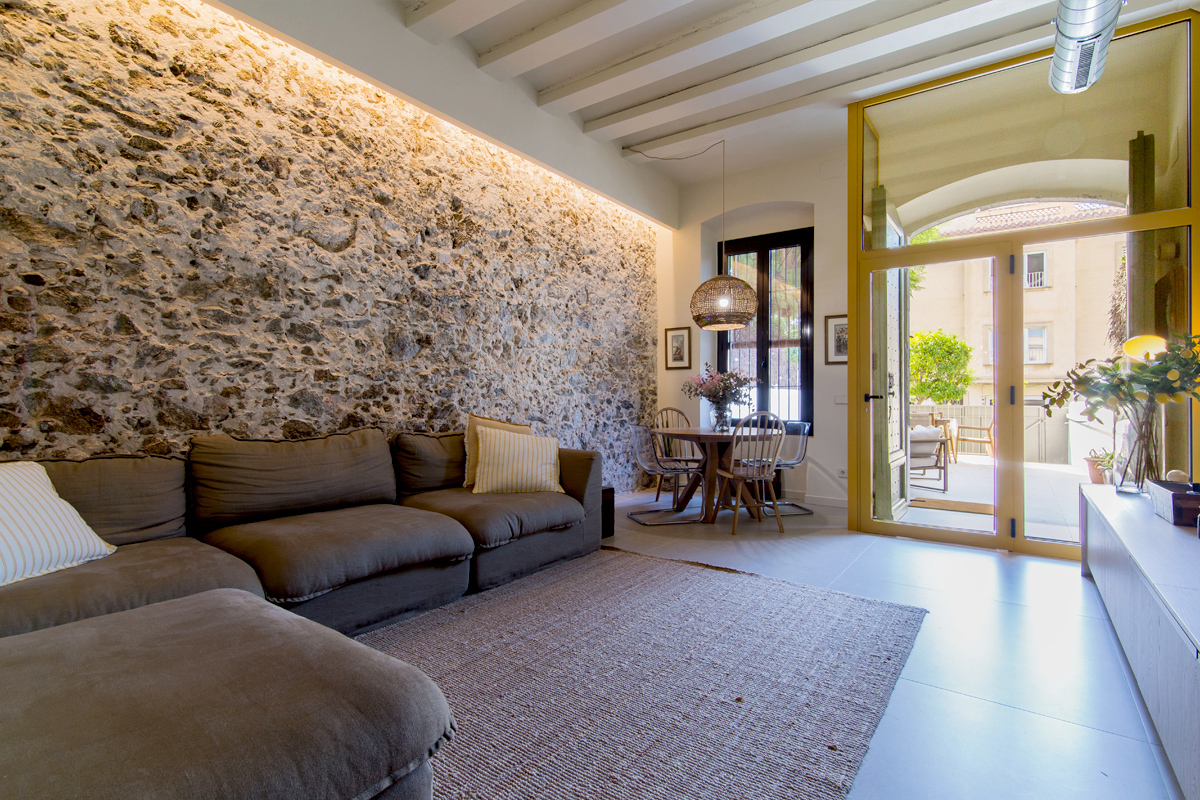
The front courtyard has also been refurbished and becomes another room of the house, open to the sky. The living-dining room opens onto it through the stone doorway. The original timber doors have been kept.
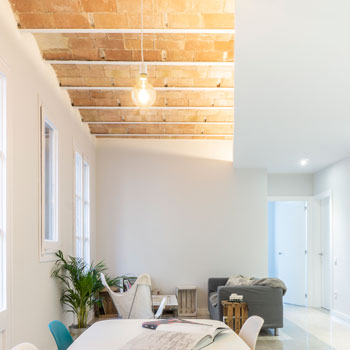
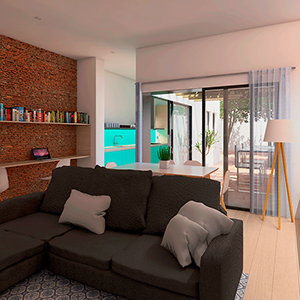
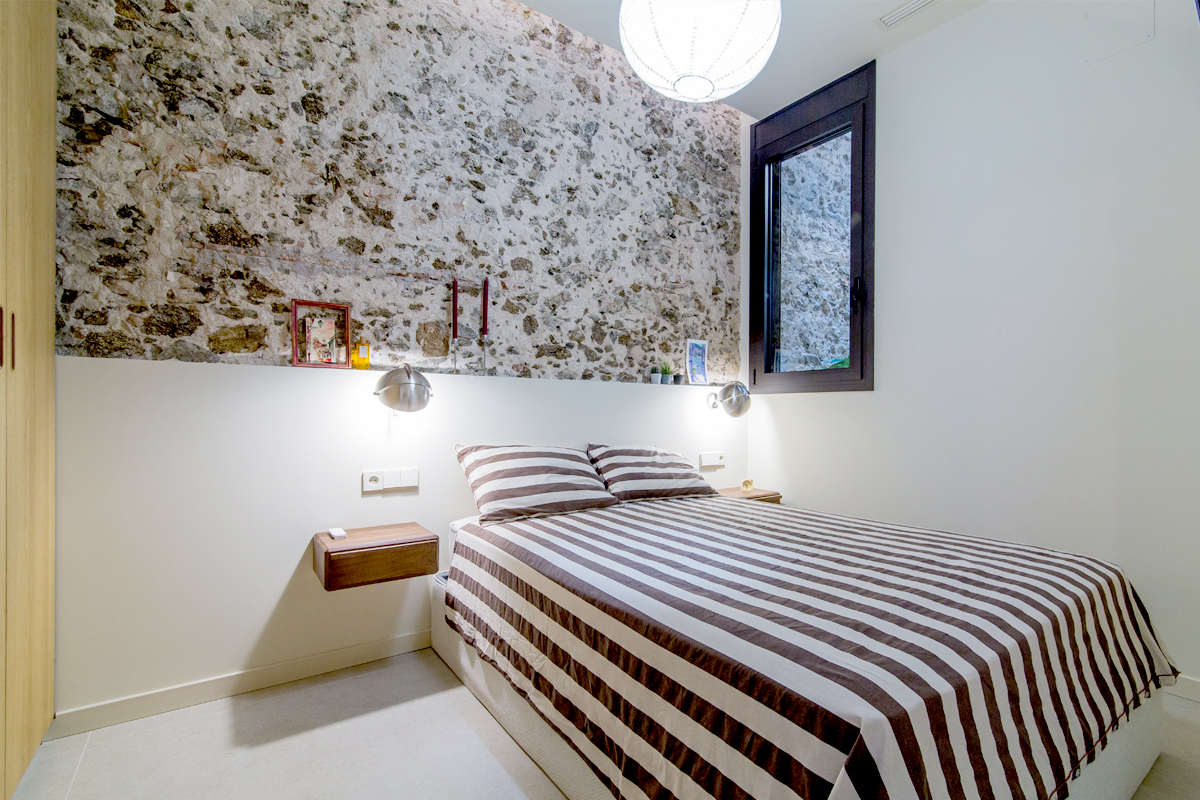
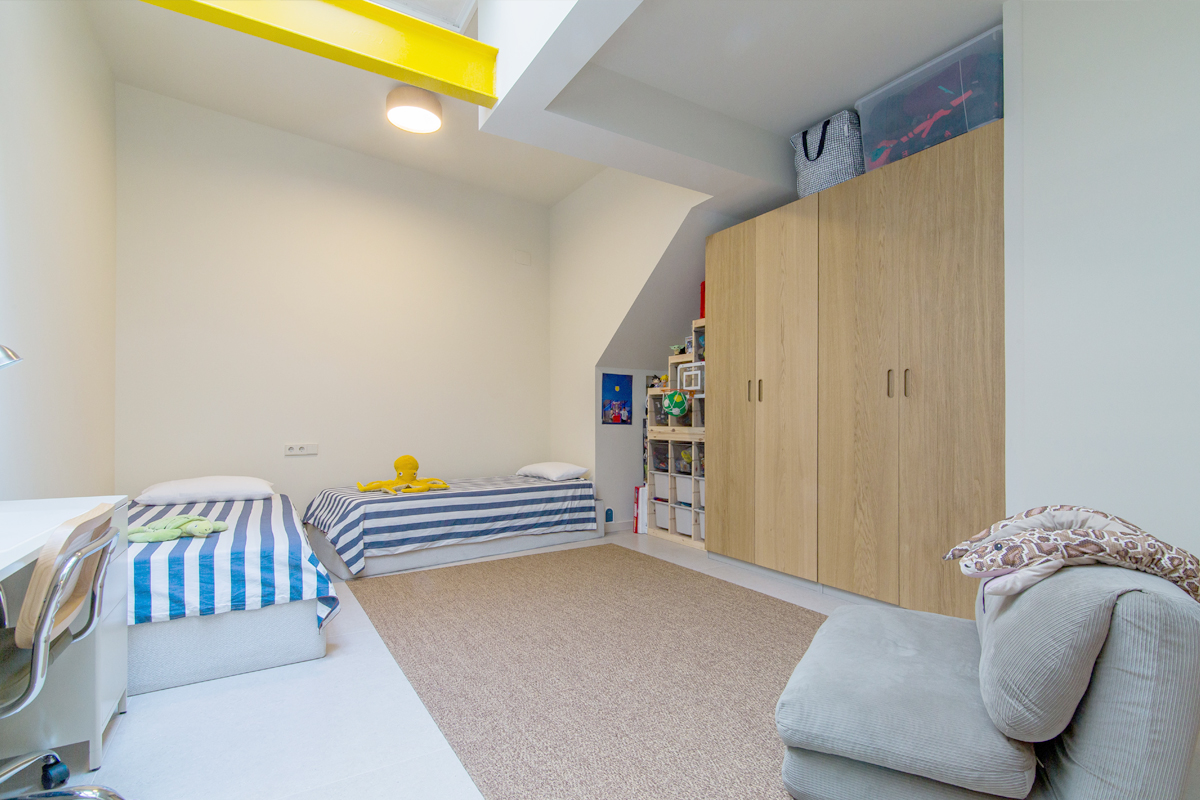
At the centre of the plan, the interior courtyard has been recovered, bringing daylight and cross ventilation to the darkest part of the house. The main bedroom, the hallway and the living room open onto it, and large glazed panels turn it into a green spot in the middle of the home. At the far end, a skylight brings light down into the children's area and the workspace. The house thus receives daylight along its entire depth.
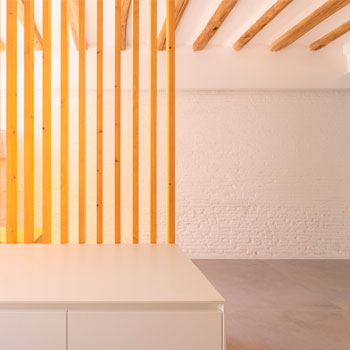
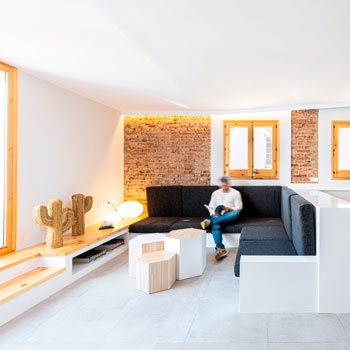
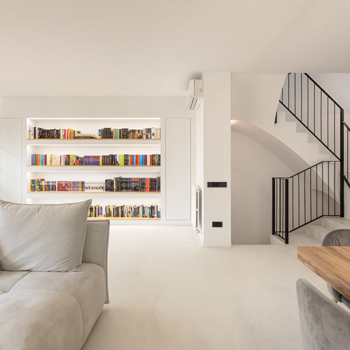
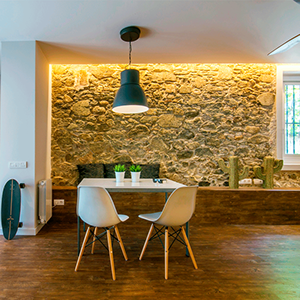
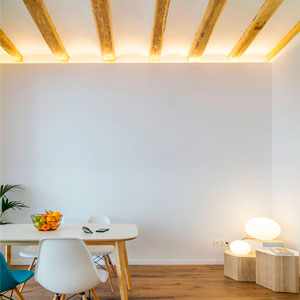
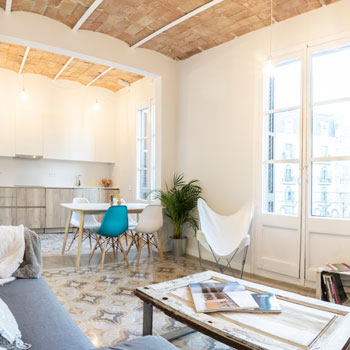
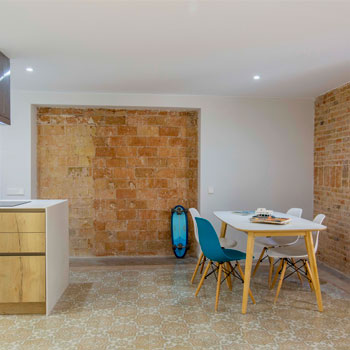
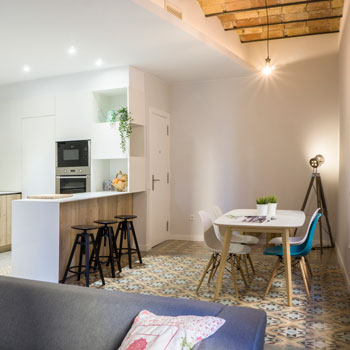
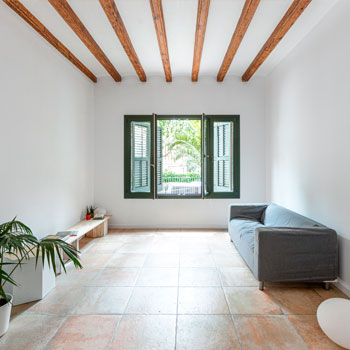
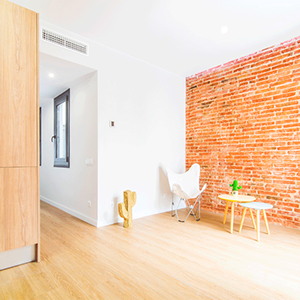
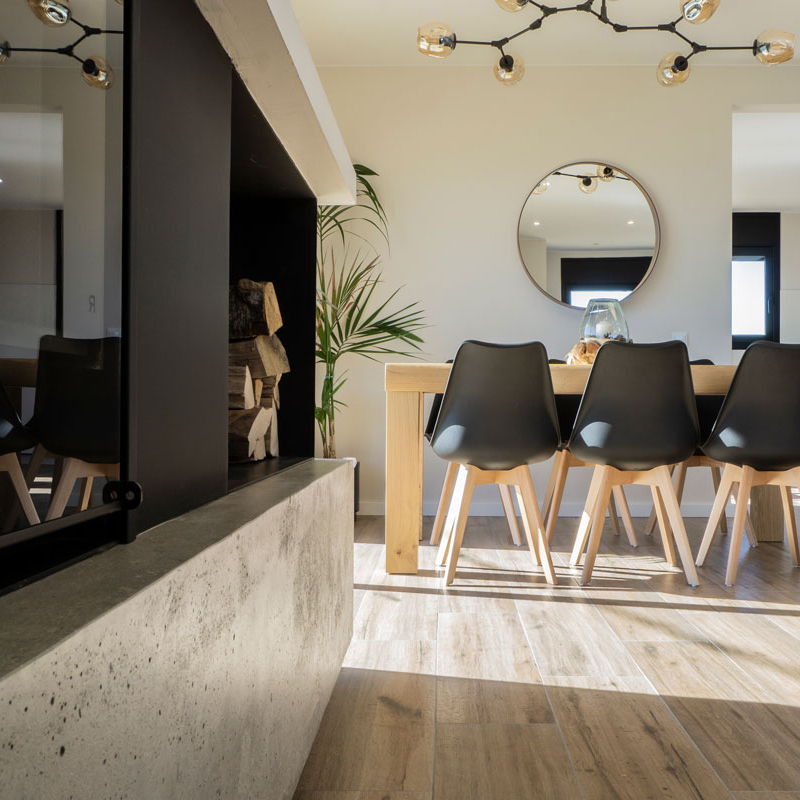
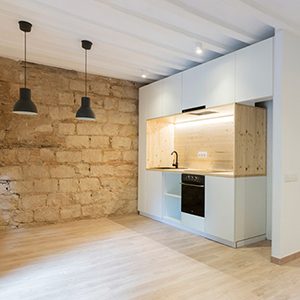
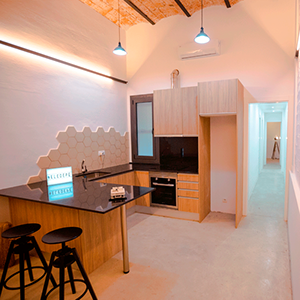
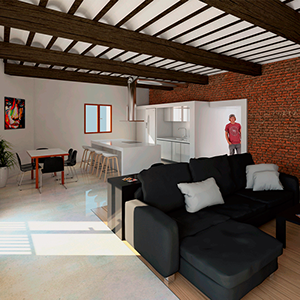
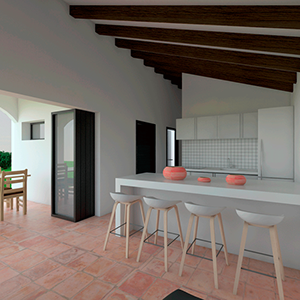
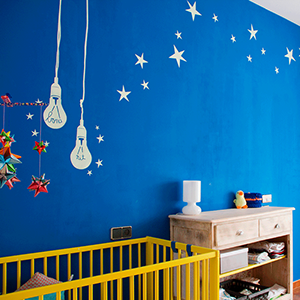
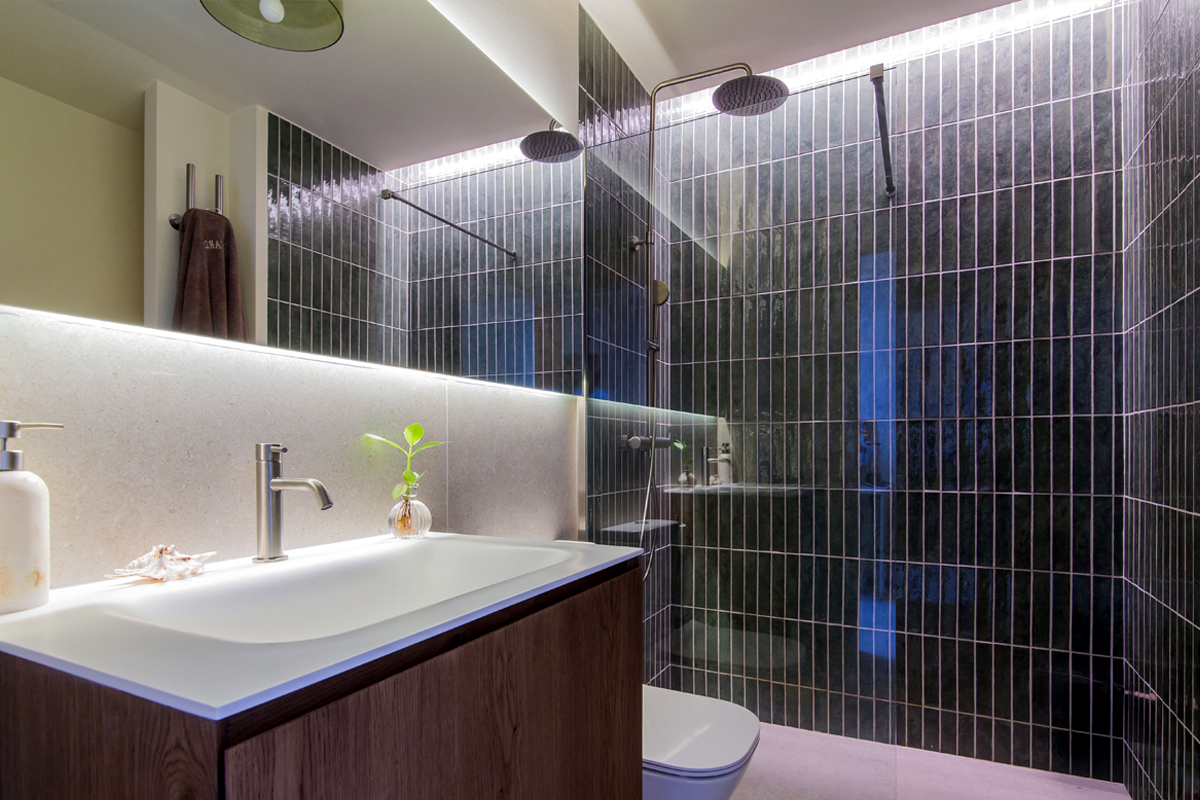
The intervention recovers the memory of the house. The stone walls are left exposed and lit with grazing light, and the timber beams remain on the ceiling. All of this coexists with a neutral, contemporary language: continuous large-format flooring, oak joinery, exposed services and occasional touches of colour, such as the yellow that links the entrance with the skylight, or the green tiles of the bathroom.
The result is a bright, flexible home designed for family life.