CAN TeJota
CAN TEJOTA
Full home refurbishment · El Masnou
Can TeJota is born from a relationship of trust. Years after we renovated their first flat, the same clients came back to the studio: their family had grown, and they needed a home suited to this new stage of life.
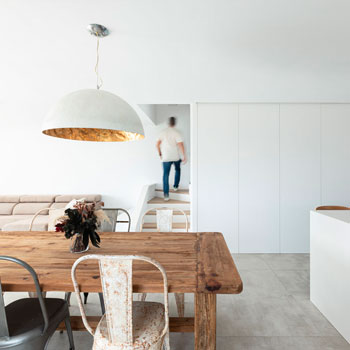
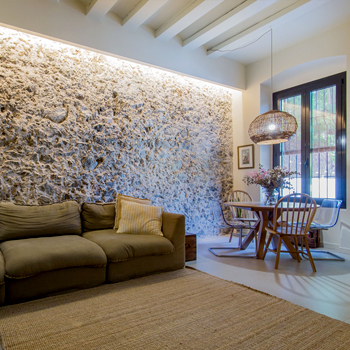
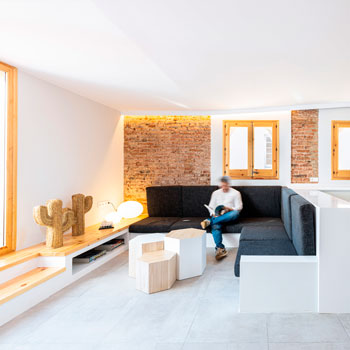
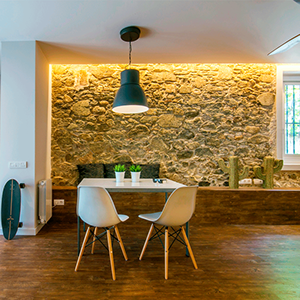
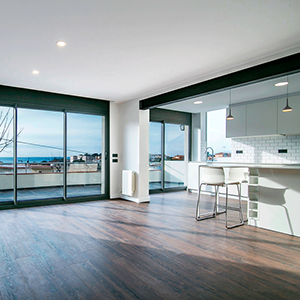
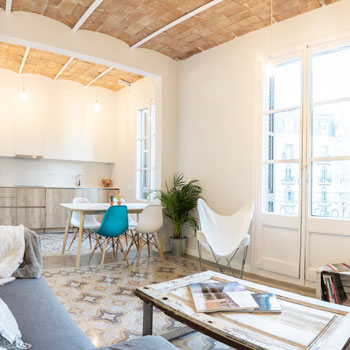
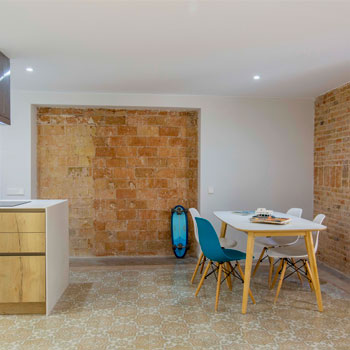
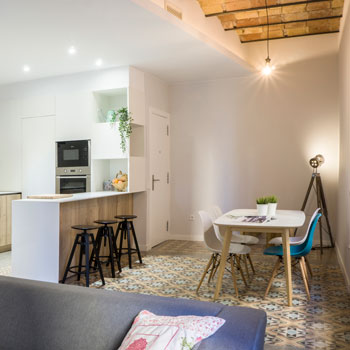
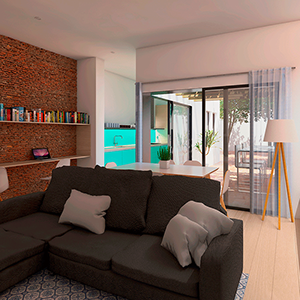
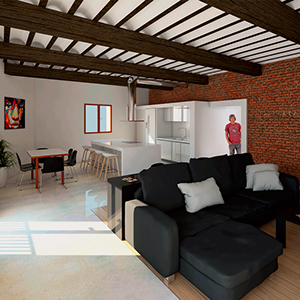
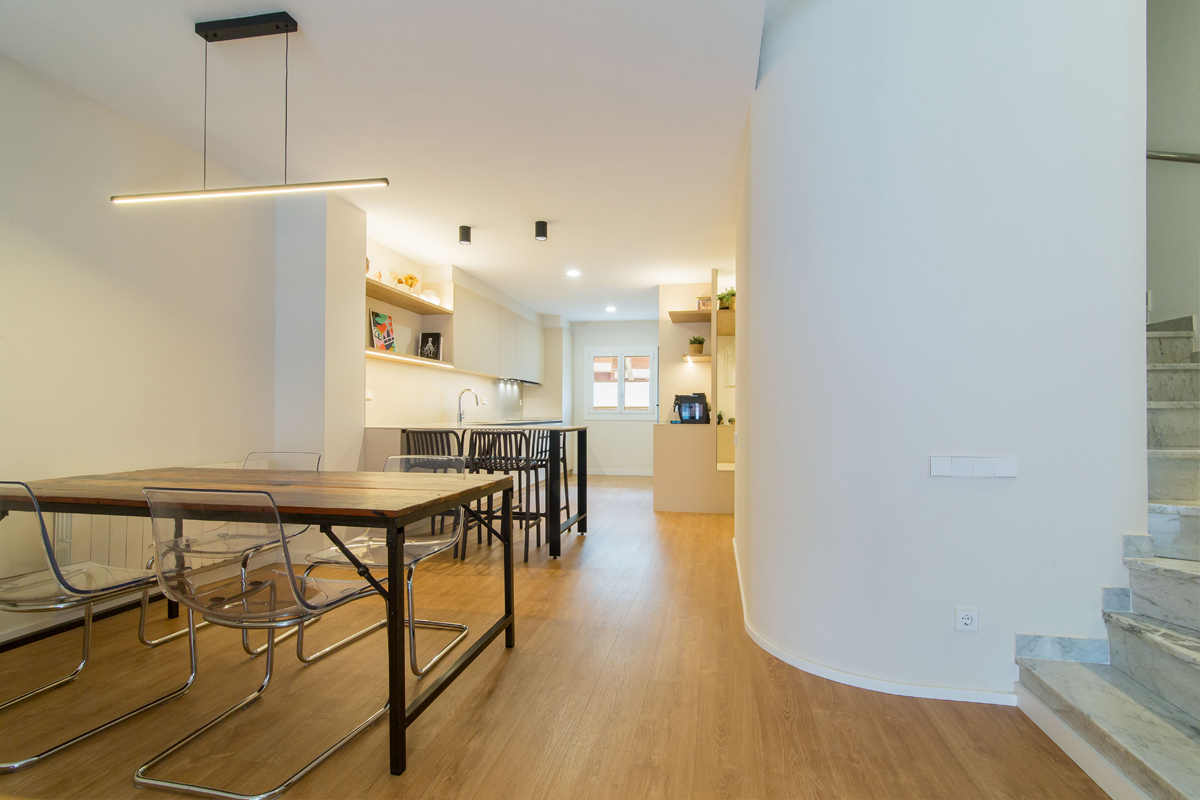
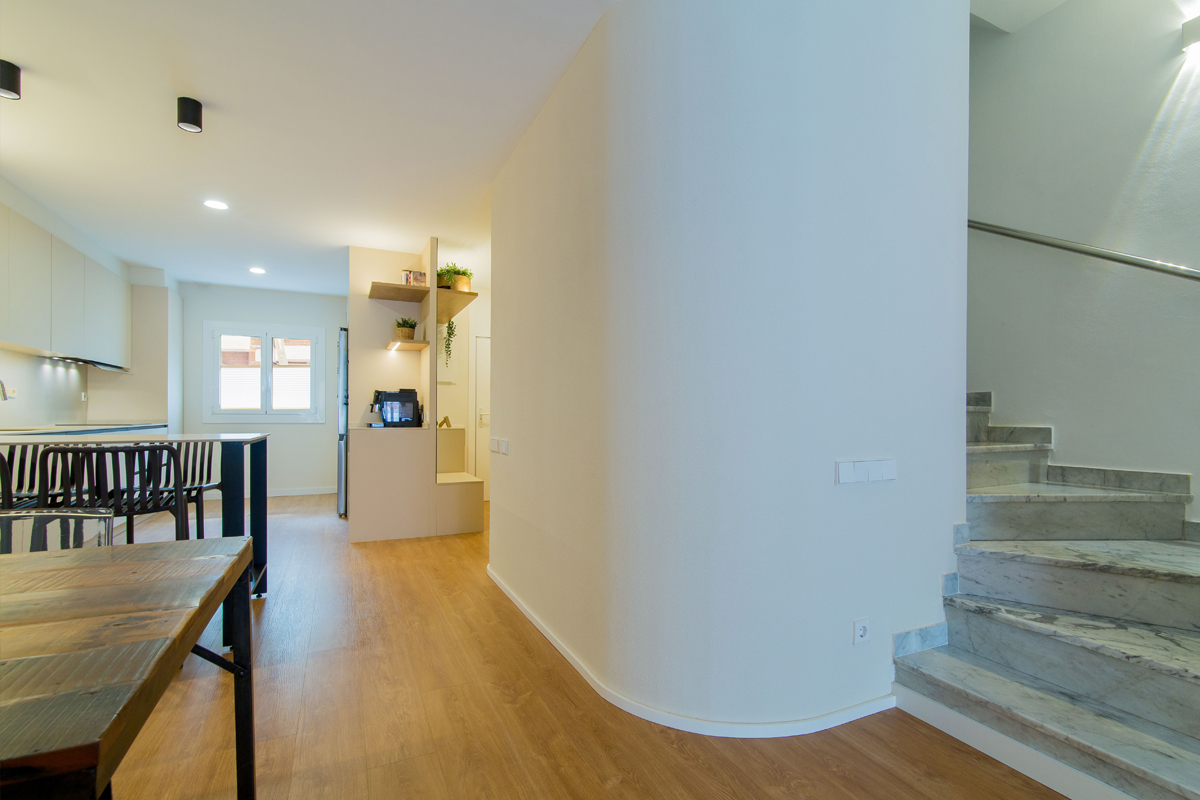
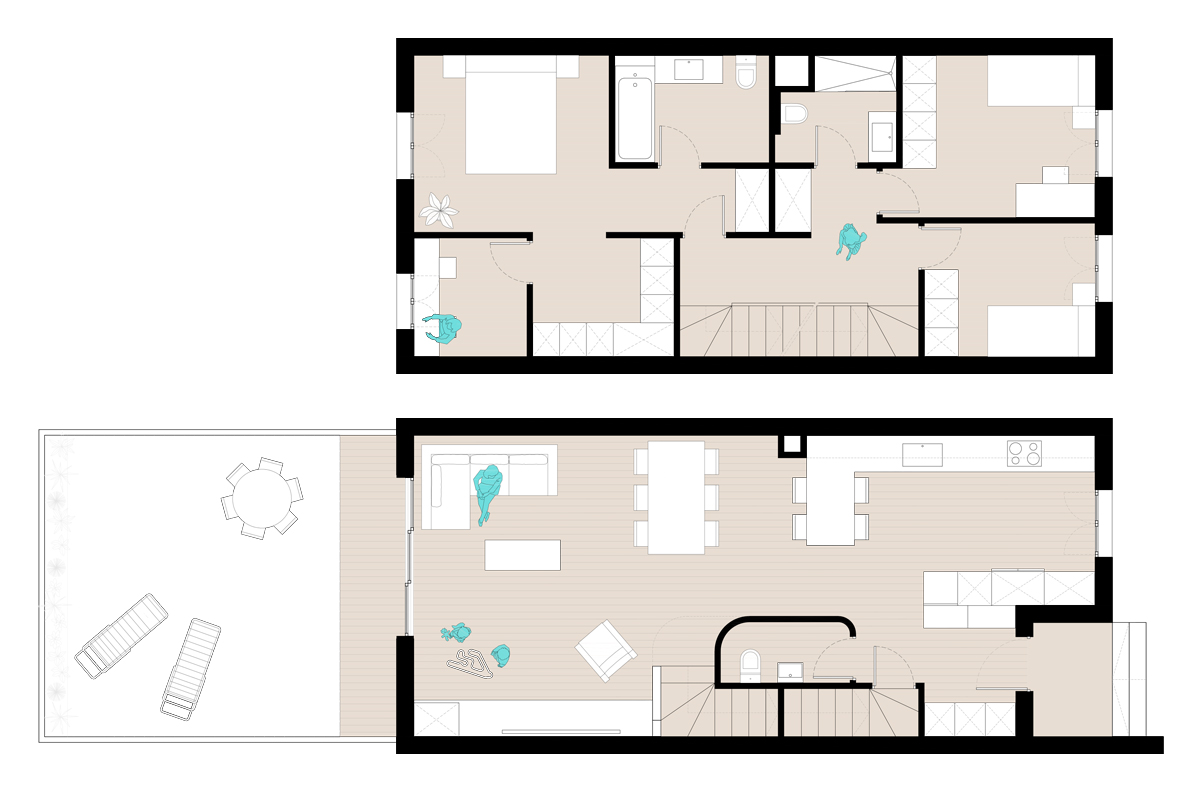
The project fully refurbishes a semi-detached house around one clear idea: freeing up space and letting the light in. The ground floor, previously divided into small rooms, opens up from end to end, from the entrance to the rear patio. Kitchen, dining room and living room follow one another in a single continuous space.
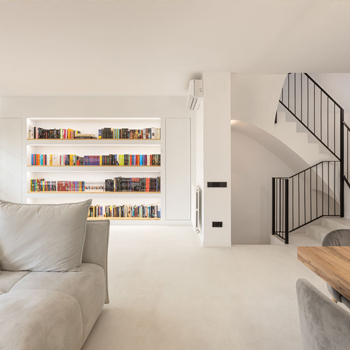
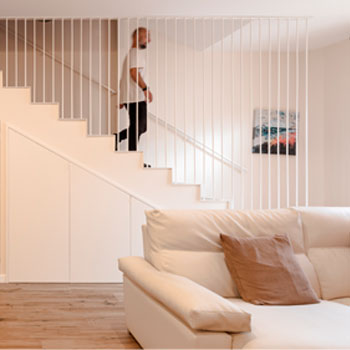
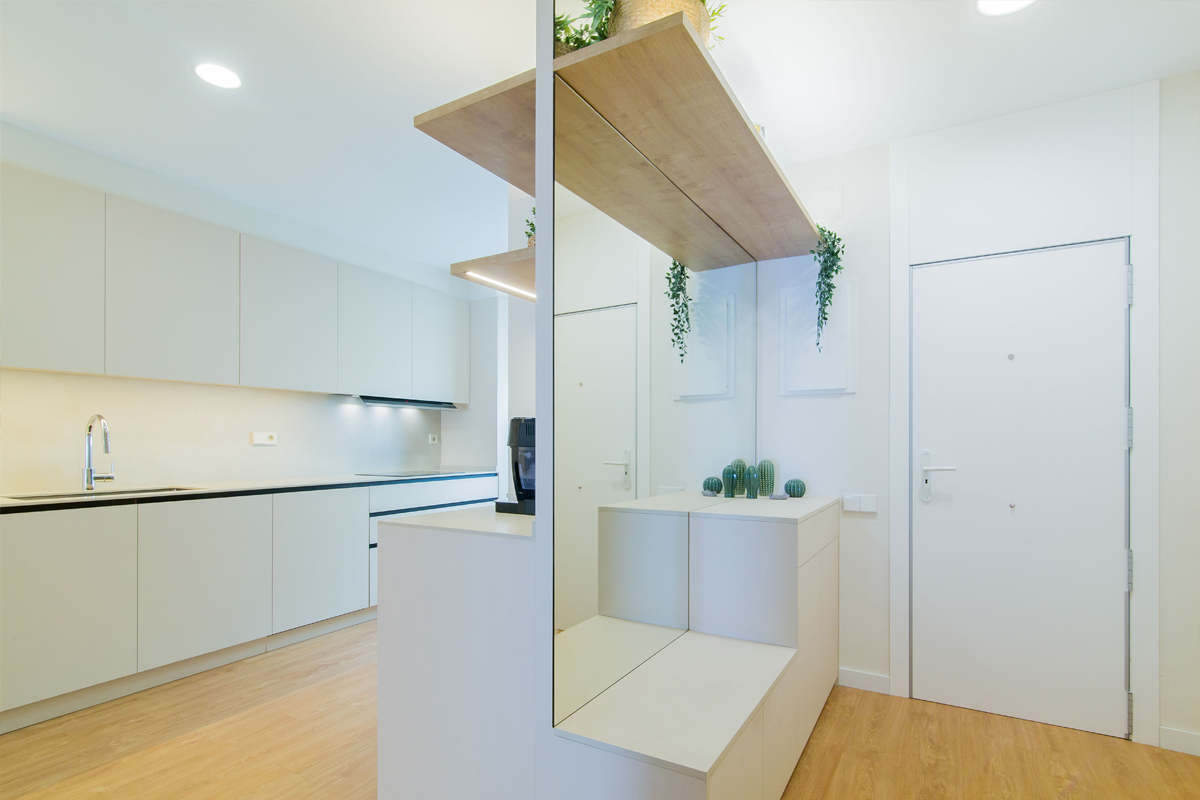
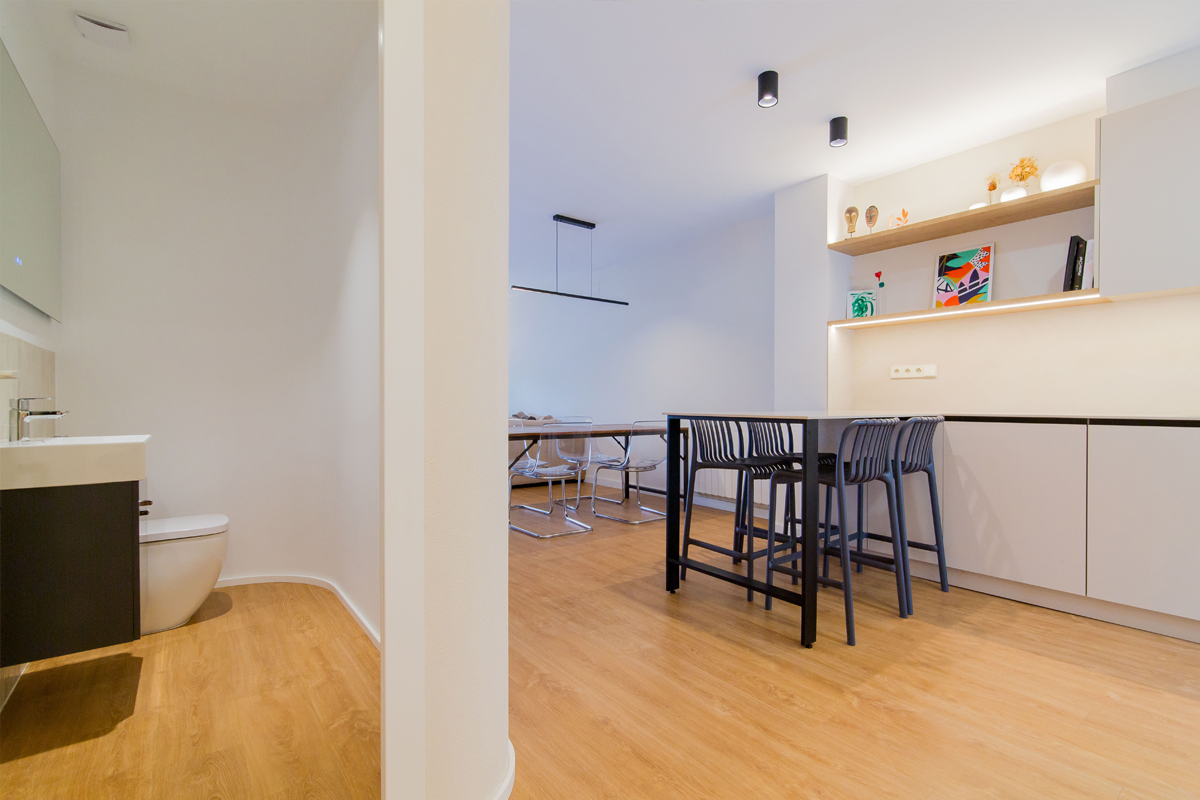
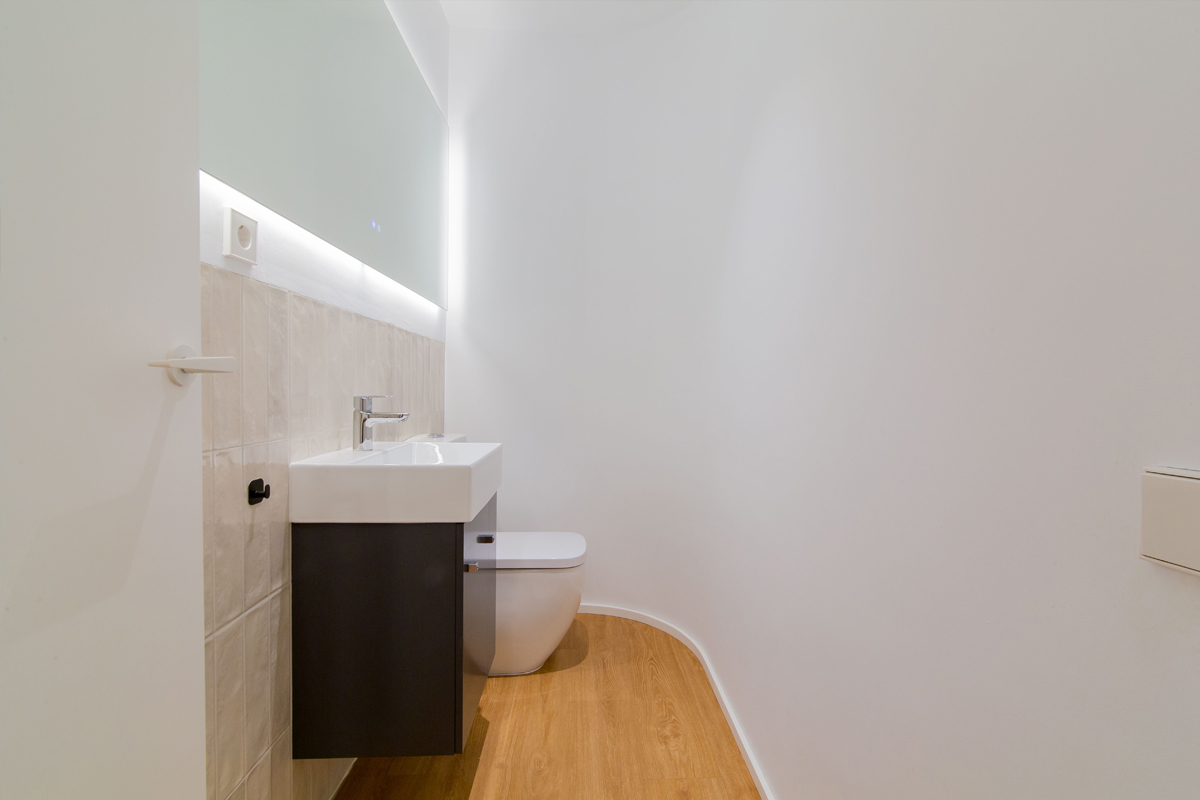
The main gesture is a curved volume that wraps the existing marble staircase. Its rounded corners soften the routes through the house and organise the plan without closing it off. Inside, the volume hides a guest toilet, where the curve can also be read from within. At the entrance, a bespoke unit with a bench, mirror and suspended shelf forms the hallway and acts as a filter towards the kitchen.
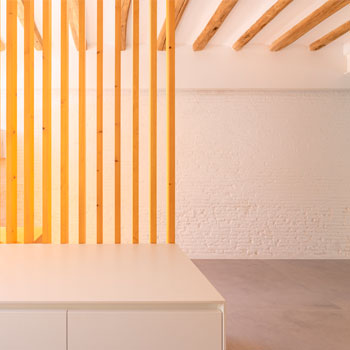
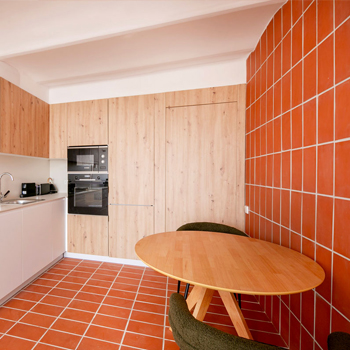
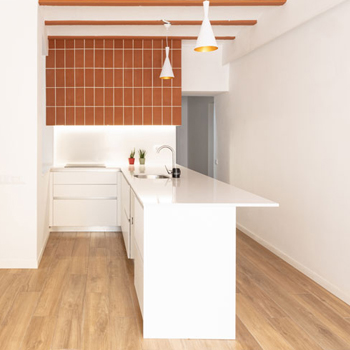
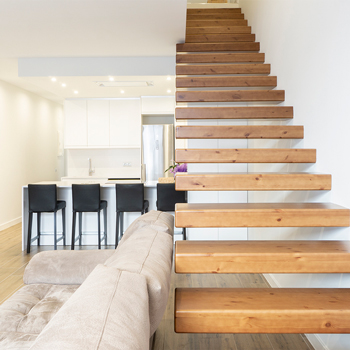
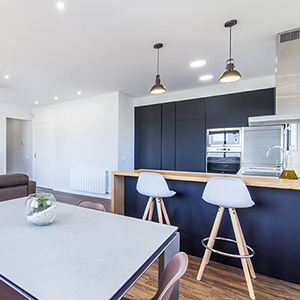
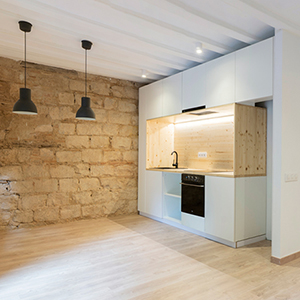
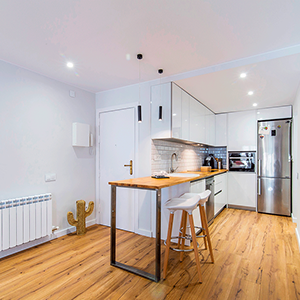
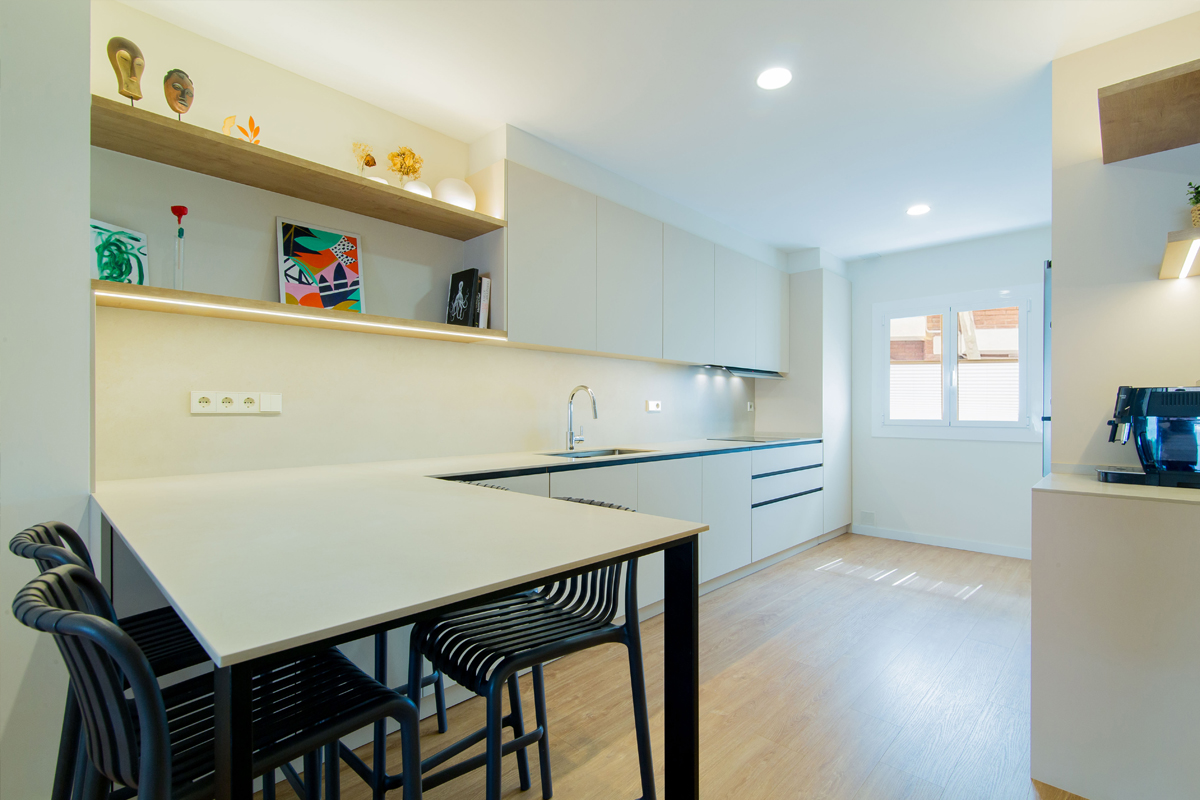
The kitchen is laid out along a linear front that extends into a peninsula, working as both a bar and a casual dining table open to the dining area. Oak shelves with integrated lighting run along the wall, turning the kitchen into a place to live in, not just to work in.
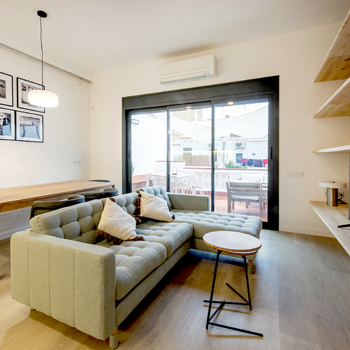
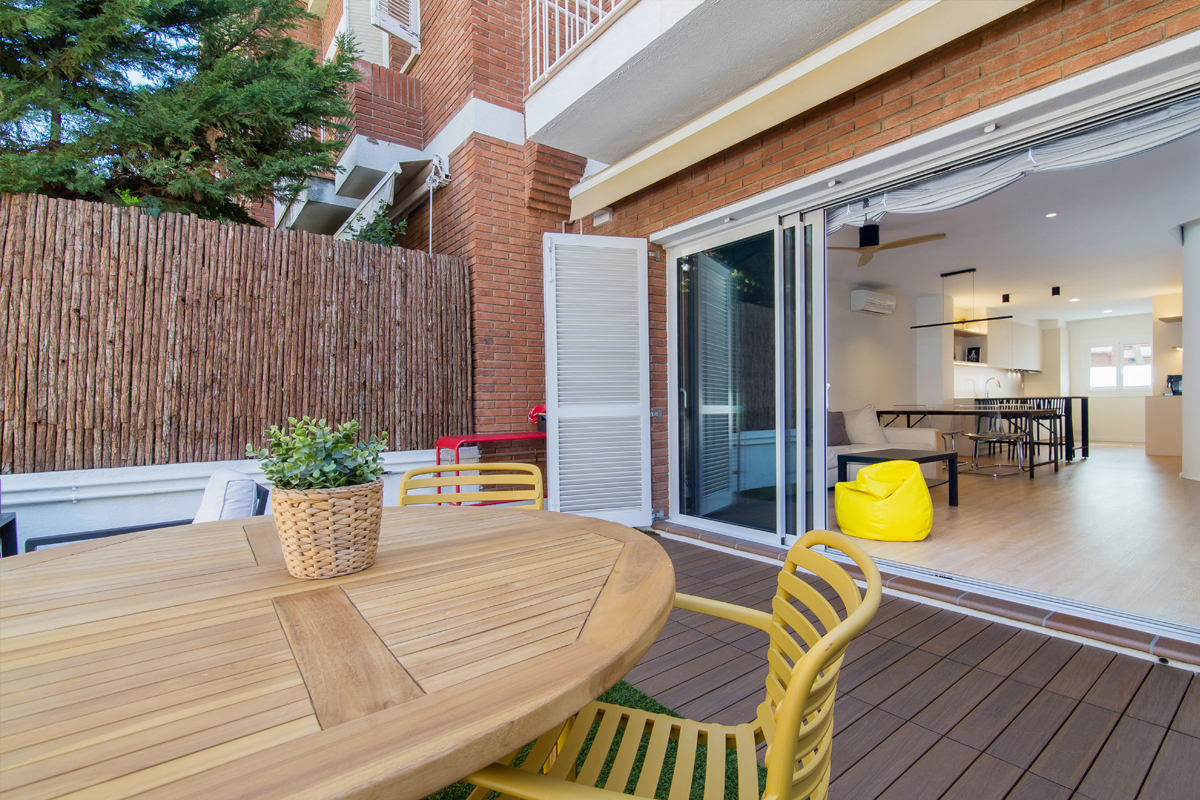
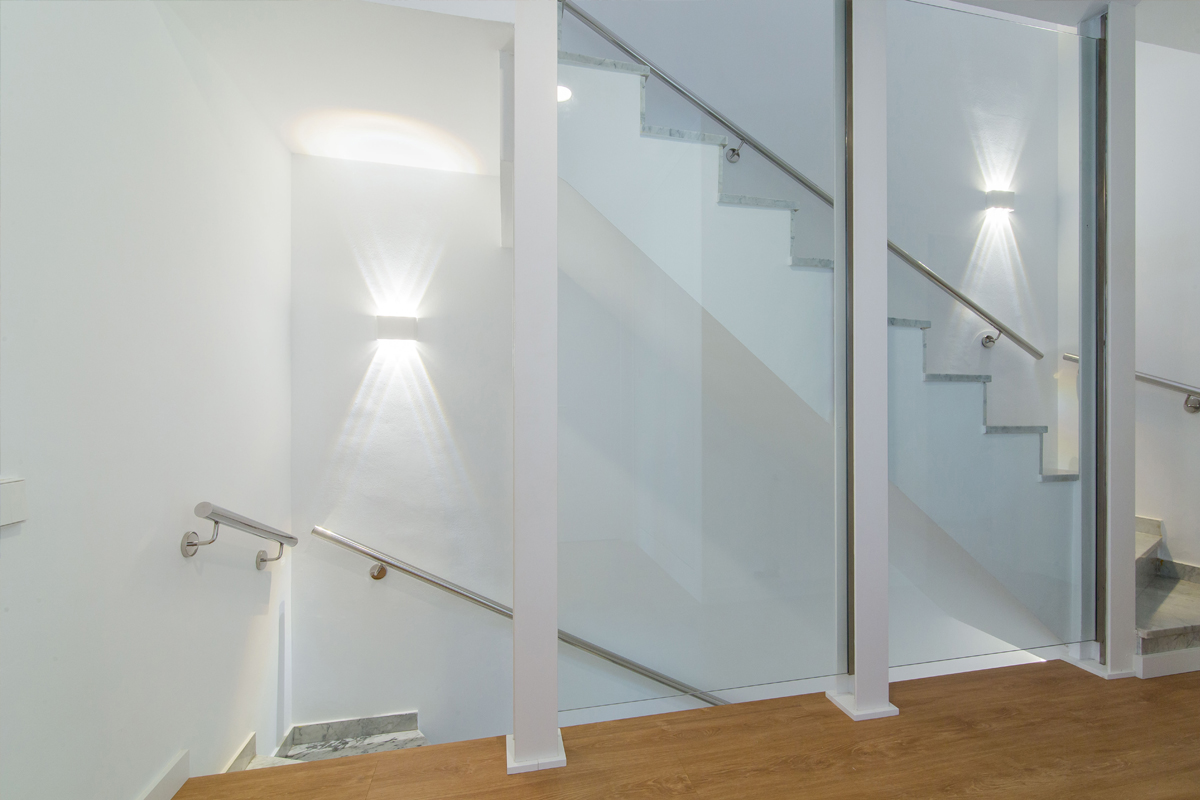
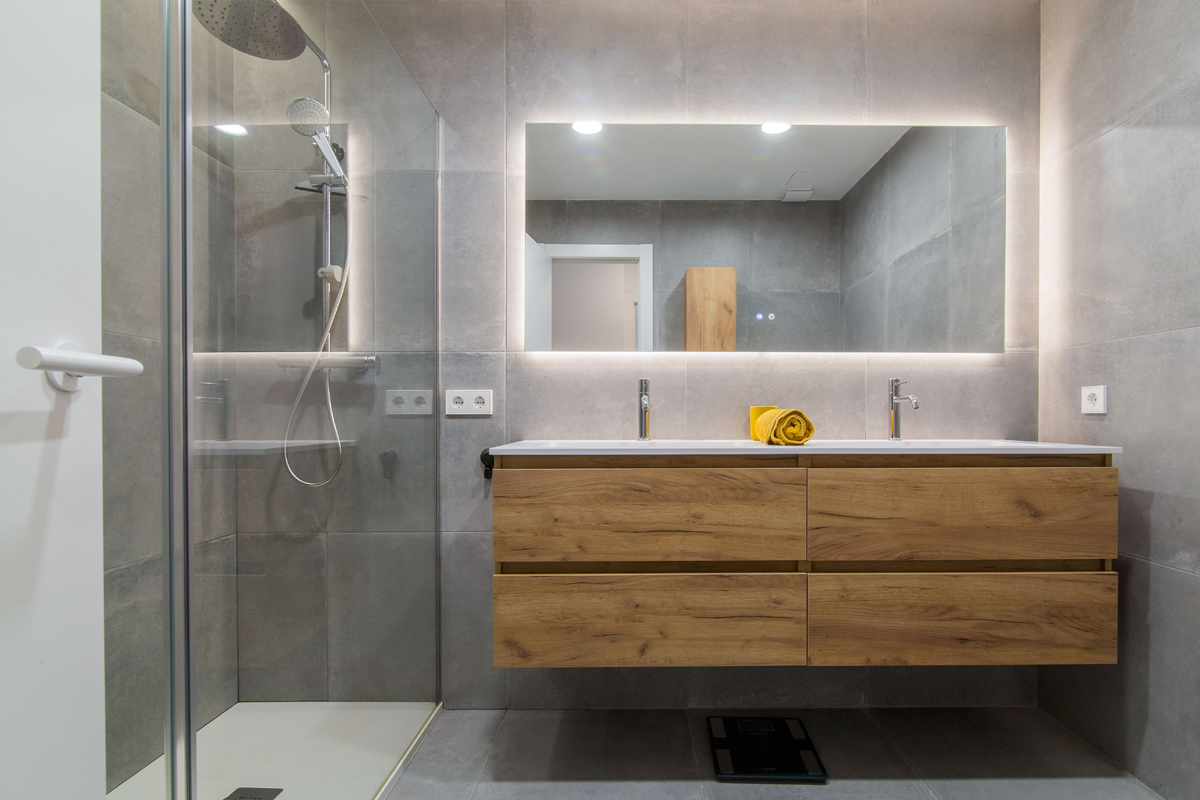
At the back, large sliding doors open the living room onto the patio. Decking and lawn turn it into another room of the house, open to the sky. Upstairs, the staircase is protected by a glass balustrade that lets the light through, and the bathrooms combine large-format tiles with wood.
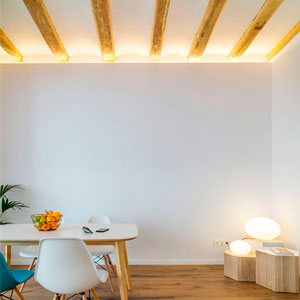
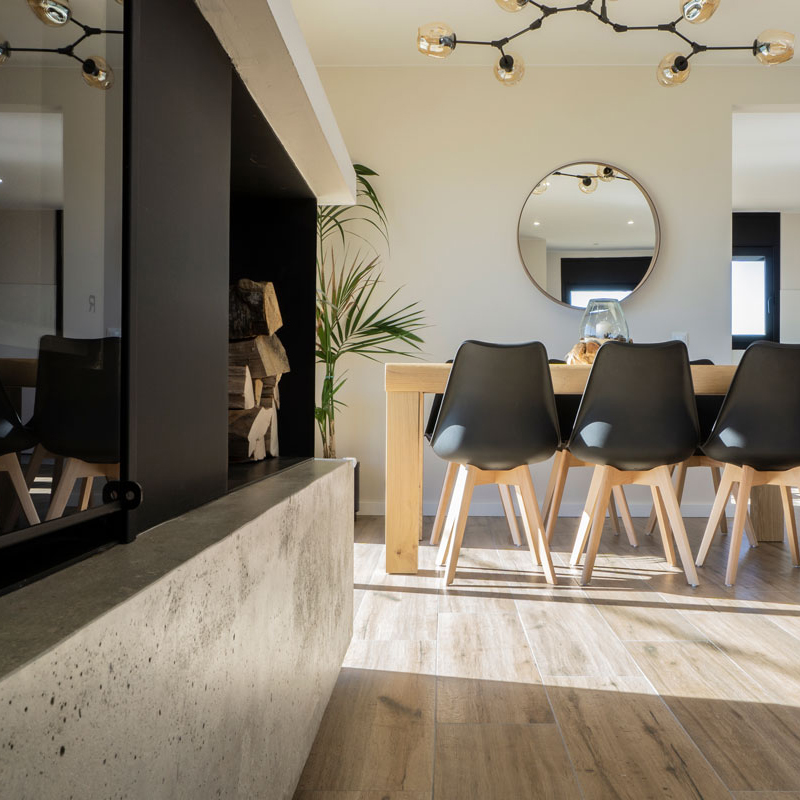
The palette is warm and calm: white walls, sand-toned joinery, oak and continuous wood-plank flooring that unifies the whole floor. The result is an open, bright home designed for family life.